27 Indiana Road Hagersville, ON N0A 1H0
Listing Courtesy of: ITSO / Listed By: Re/Max Escarpment Team Logue Realty Inc.

  27 Indiana Road Hagersville, ON N0A 1H0

Active (0 Days)
$281,013 (USD)

4
BED
1
BATH
1,622
SQFT

Description

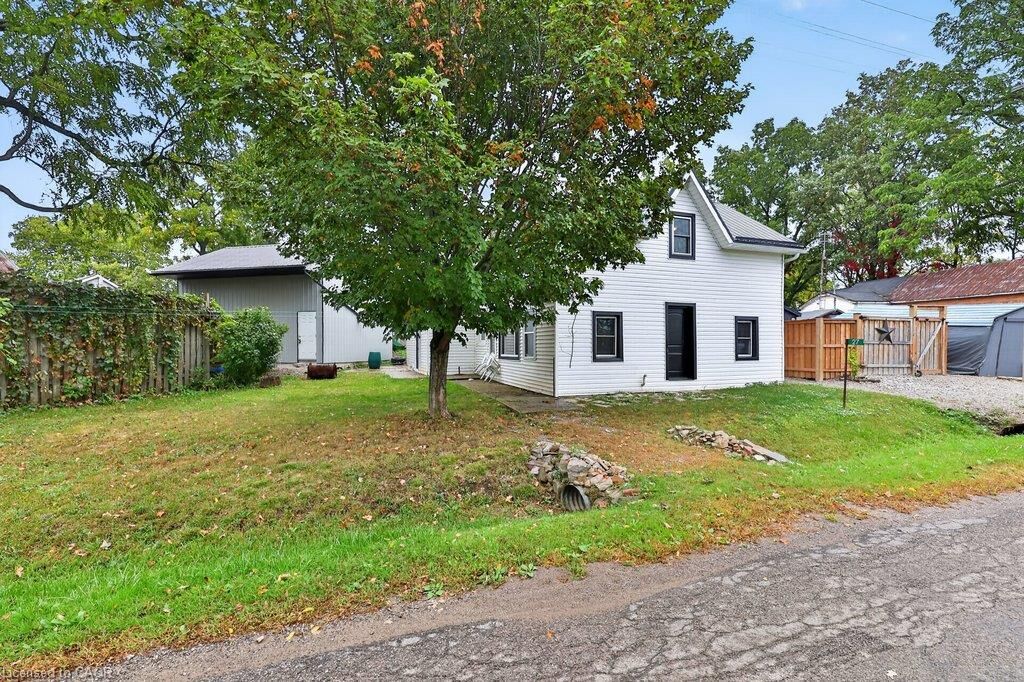
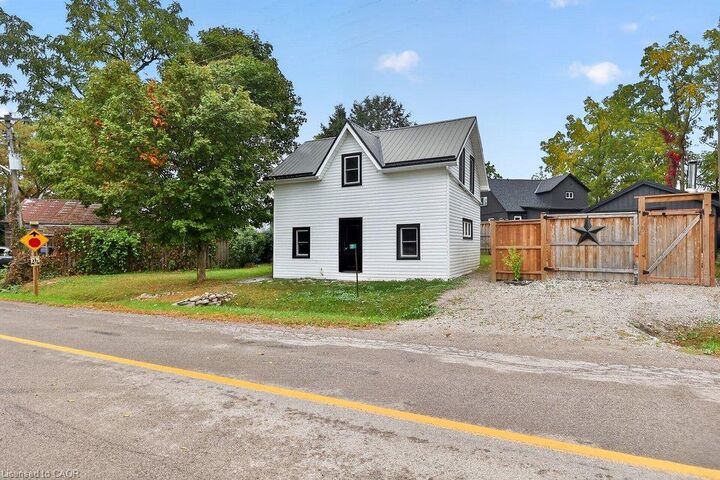
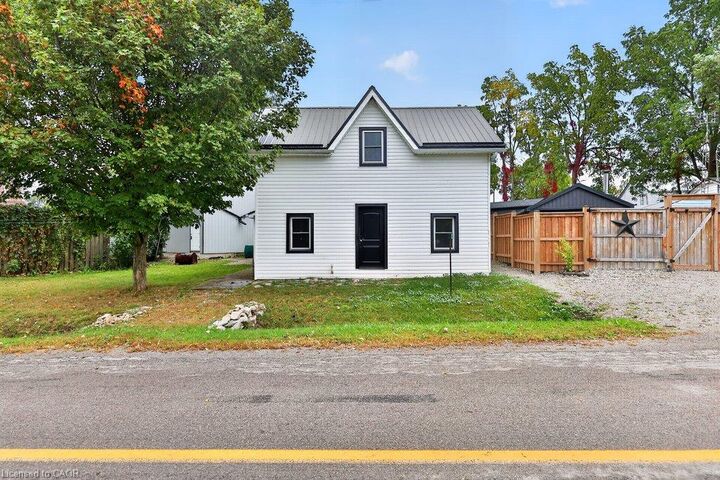
Welcome home. Escape to the countryside just 35 minutes from Hamilton! Surrounded by peaceful meadow views, this four-bedroom home offers a great opportunity for buyers looking for space, privacy and the chance to create a country home of their own. Inside, you’ll find a spacious eat-in kitchen, an open-concept family room and formal dining area, along with four good-sized bedrooms upstairs. A cozy wood stove adds warmth and character, while double-insulated walls and a durable metal roof installed in 2018 are additional highlights. One of the standout features is the impressive garage, built in 2022 with metal siding and a metal roof. Whether you’re a hobbyist, contractor, car enthusiast or simply need plenty of workshop and storage space, this is a feature with endless possibilities. Outside, enjoy the peace and quiet of country living—spend summer evenings gathered around a campfire, plant a garden, entertain family and friends, or simply sit back and take in the beautiful open meadow views. Bring your ideas and imagination—this property offers plenty of potential for someone ready to put their own stamp on it, all while enjoying a country setting within easy reach of Hamilton.

MLS®:
40867405
Taxes
$2,835
Type
Single-Family Home
Year Built
1885
Style
Traditional
County
Haldimand County

Listed By

Sarah Stephenson Logue, Re/Max Escarpment Team Logue Realty Inc.
Source
ITSO
Last checked Oct 3 2026 at 1:27 AM GMT+0000
Bathroom Details
  • Full Bathroom: 1
Interior Features
  • None
Lot Information
  • Rural
  • Open Spaces
  • Quiet Area
Property Features
  • Fireplace: 1
  • Fireplace: Wood Burning Stove
  • Foundation: Stone
Heating and Cooling
  • Forced Air-Propane
  • Wood Stove
  • None
Basement Information
  • Crawl Space
  • Unfinished
Exterior Features
  • Roof: Metal
Utility Information
  • Sewer: Septic Tank
School Information
  • Elementary School: Seneca Public School
  • High School: Cayuga Secondary School
Garage
  • Garage
Parking
  • Detached Garage
  • Total: 3
Stories
  • 2
Living Area
  • 1,622 sqft
Location
   
Calculate drive times to this property
 
Powered by INRIX® Drive Time

Powered by Walk Score®
Disclaimer: Listing content protected by copyright and licensed by Information Technology Systems Ontario: Data last updated: 10/2/26 18:27

