

Listing Courtesy of: ITSO / Listed By: Re/Max Escarpment Realty Inc.
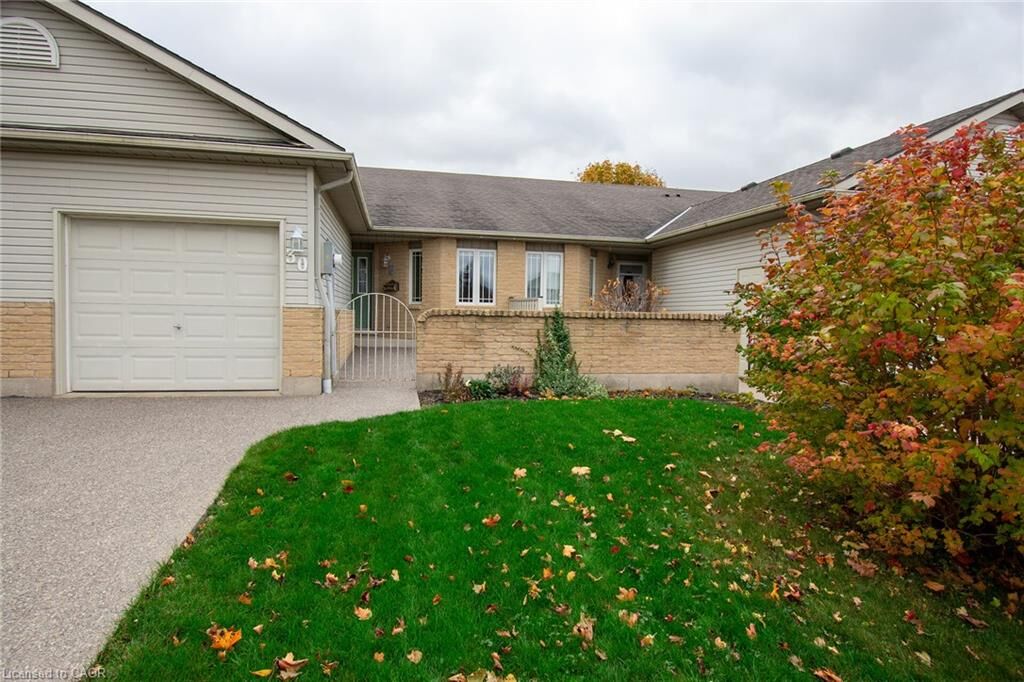
30 Cedar Street Hagersville, ON N0A 1H0
Active (0 Days)
$280,586 (USD)

MLS®:
40878136
40878136
Taxes
$2,975
$2,975
Type
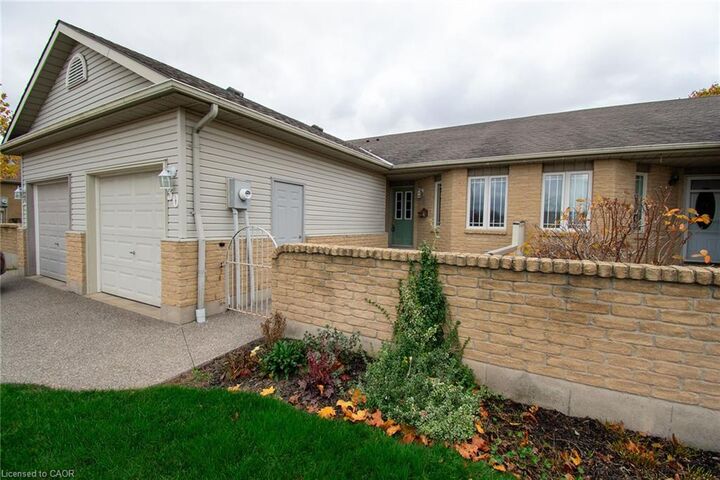
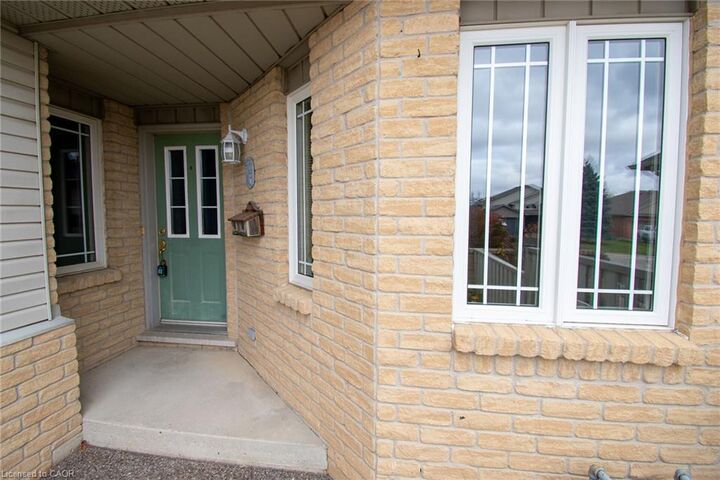
Townhouse
Townhouse
Style
Bungalow
Bungalow
County
Haldimand County
Haldimand County
Listed By
Linda Anderson, Re/Max Escarpment Realty Inc.
Source
ITSO
Last checked Nov 12 2026 at 8:48 PM GMT+0000
ITSO
Last checked Nov 12 2026 at 8:48 PM GMT+0000
Bathroom Details
- Full Bathrooms: 2
Interior Features
- None
- Dishwasher
- Dryer
- Range Hood
- Refrigerator
- Stove
- Washer
- Laundry: Lower Level
Lot Information
- Park
- Rec./Community Centre
- Schools
- Urban
- Shopping Nearby
- Quiet Area
- Place of Worship
- Hospital
- Library
- Irregular Lot
Property Features
- Foundation: Poured Concrete
Heating and Cooling
- Forced Air
- Natural Gas
- Central Air
Basement Information
- Full
- Unfinished
Exterior Features
- Roof: Asphalt Shing
Utility Information
- Sewer: Sewer (Municipal)
Garage
- Attached Garage
Parking
- Attached Garage
- Concrete
- Total: 2
Stories
- 1
Living Area
- 1,129 sqft
Location
Disclaimer: Listing content protected by copyright and licensed by Information Technology Systems Ontario: Data last updated: 11/12/26 12:48


Description