3689 Highway 6 Hagersville, ON N0A 1H0
Listing Courtesy of: ITSO / Listed By: Royal Lepage State Realty Inc.

  3689 Highway 6 Hagersville, ON N0A 1H0

Active (0 Days)
$2,500 (CAD)
2
BED
1,103
SQFT

Description

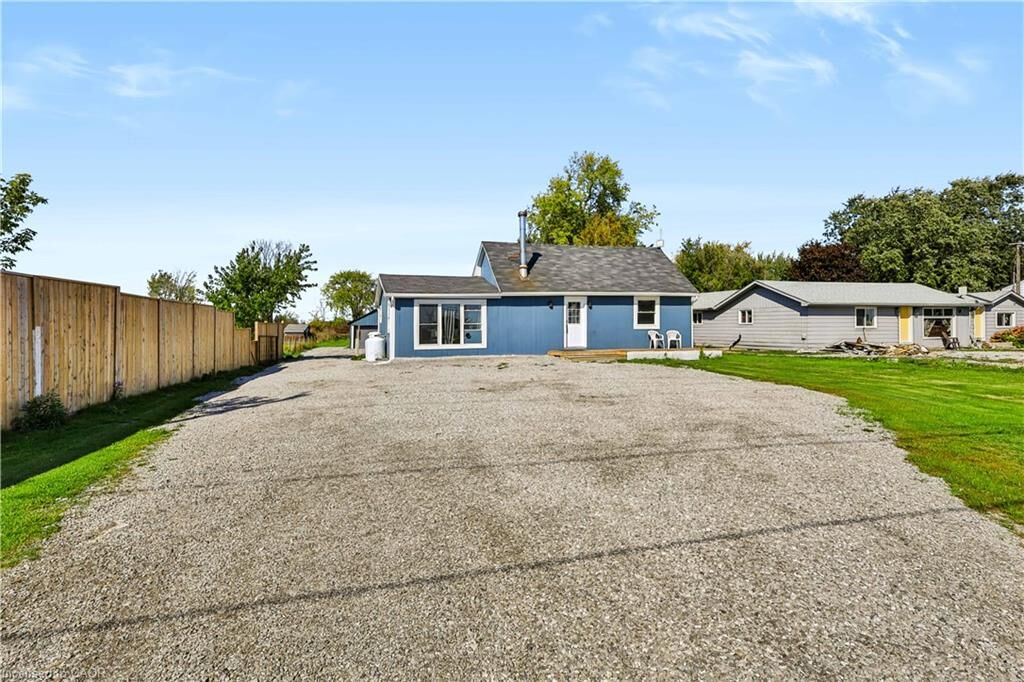
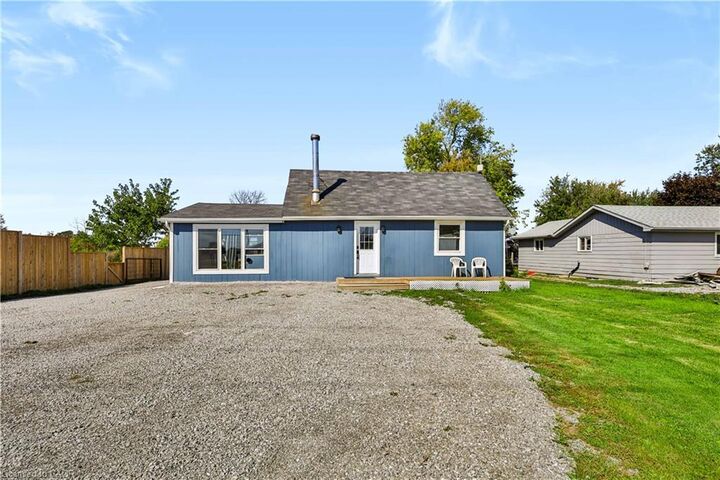
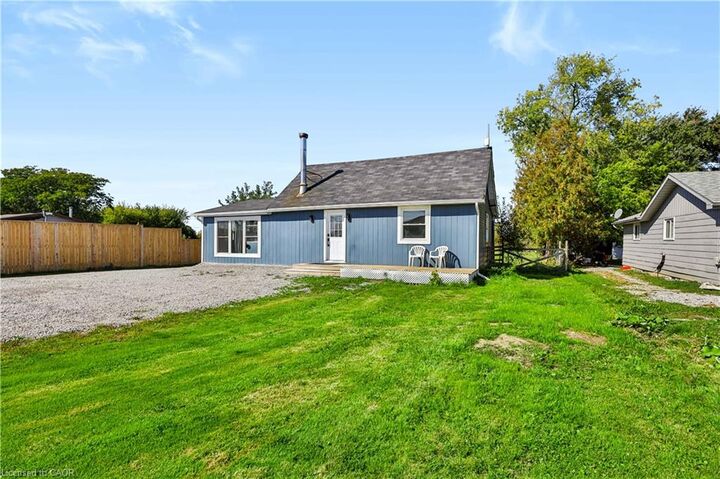
Enjoy the best of both worlds - peaceful country living with Hagersville just minutes away. This updated 2-bedroom home offers a rare combination of space, privacy and convenience, set on just under half an acre with plenty of room to enjoy the outdoors. Inside, you'll find a bright, spacious kitchen with generous counter space and storage, flowing seamlessly into the dining and living areas - perfect for everyday living or entertaining. The home has seen a number of important updates, including windows, electrical, plumbing, soffit and eavestrough, giving you the comfort of a well-maintained property with plenty of character. Outside, the detached garage offers excellent space for parking, storage, hobbies, projects or recreational toys. The private backyard is where this property really shines. After a long day, relax in the hot tub beneath the Edison lights and take in the beautiful western-facing sunsets - the perfect way to end the evening. Despite the peaceful setting, convenience is right at your doorstep. Hagersville's grocery store is only about 2 minutes away, making quick errands incredibly easy, while Hamilton and Highway 403 are also within convenient reach. If you're looking for a rental that gives you more space, more privacy and a true country-living feel without being far from town, this could be the perfect place to call home. Come experience the space, setting and lifestyle for yourself.

MLS®:
40869971
Type
Rental
Style
Bungalow
County
Haldimand County

Listed By

Jacob Atkinson, Royal Lepage State Realty Inc.
Source
ITSO
Last checked Oct 10 2026 at 3:33 AM GMT+0000
Bathroom Details
Interior Features
  • Dishwasher
  • Dryer
  • Microwave
  • Refrigerator
  • Stove
  • Washer
  • Laundry: Main Level
  • Built-In Microwave
Lot Information
  • Schools
  • School Bus Route
Property Features
  • Foundation: Block
Heating and Cooling
  • Forced Air-Propane
  • Hot Water-Propane
  • Other
Basement Information
  • Full
  • Unfinished
Exterior Features
  • Roof: Asphalt Shing
Utility Information
  • Sewer: Septic Tank
Garage
  • Garage
Parking
  • Detached Garage
  • Gravel
  • Total: 11
Stories
  • 1
Living Area
  • 1,103 sqft
Location
   
Calculate drive times to this property
 
Powered by INRIX® Drive Time

Powered by Walk Score®
Disclaimer: Listing content protected by copyright and licensed by Information Technology Systems Ontario: Data last updated: 10/9/26 20:33

