

Listing Courtesy of: ITSO / Listed By: Century 21 Heritage Group Ltd.
Hagersville, ON N0A 1H0
Active (1 Days)
$418,500 (CAD)

Description
MLS®:
40846810
40846810
Taxes
$2,272
$2,272
Type
Single-Family Home
Single-Family Home
Building Name
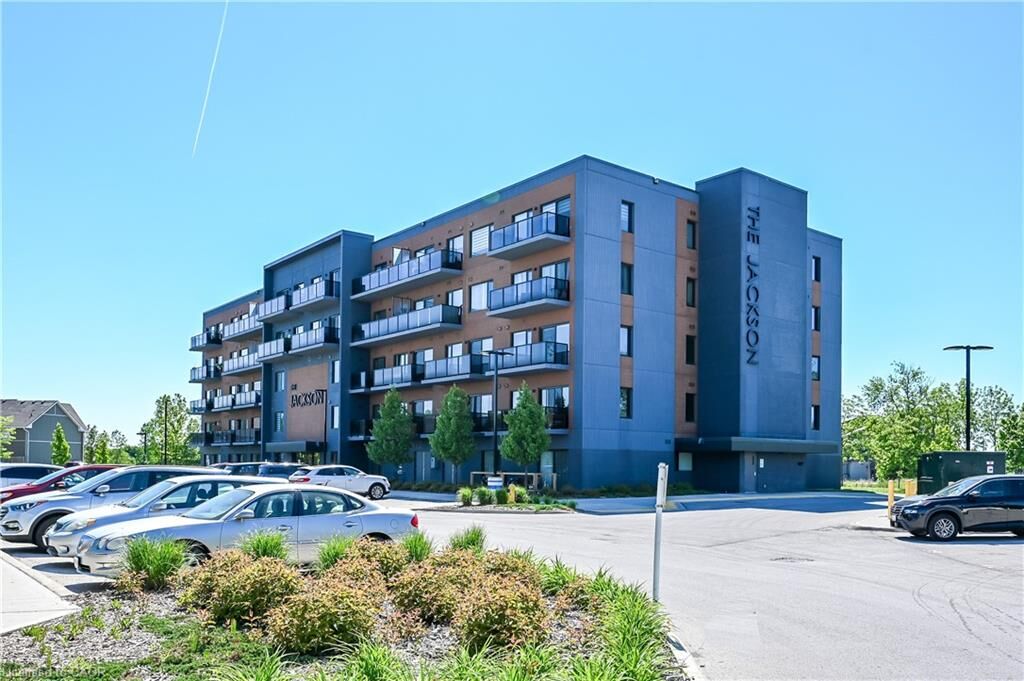
The Jackson
The Jackson
County
Haldimand County
Haldimand County
Listed By
Melinda Flokstra, Century 21 Heritage Group Ltd.
Source
ITSO
Last checked Jul 11 2026 at 4:12 AM GMT+0000
ITSO
Last checked Jul 11 2026 at 4:12 AM GMT+0000
Bathroom Details
- Full Bathrooms: 2
Interior Features
- Elevator
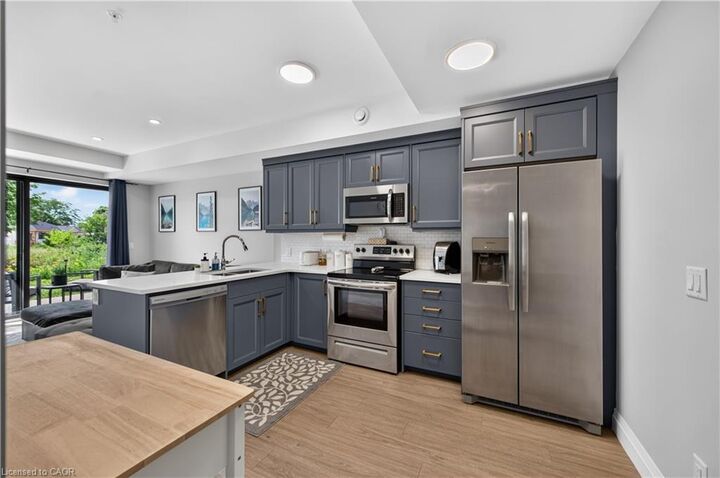
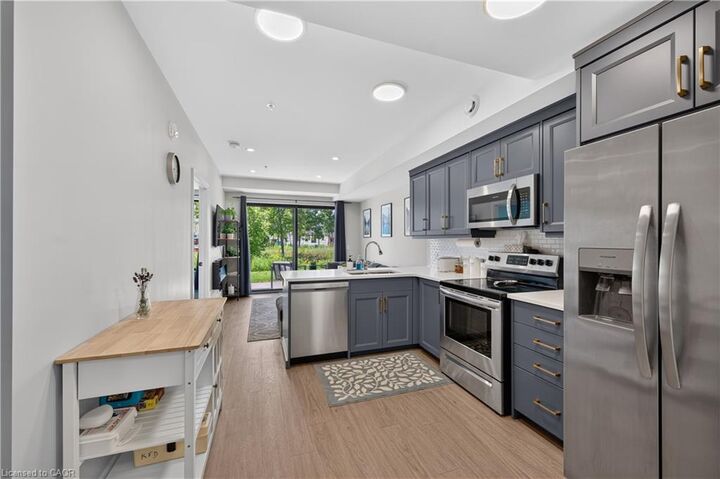
- Laundry: In-Suite
- Dishwasher
- Dryer
- Refrigerator
- Stove
- Washer
- Built-In Microwave
Lot Information
- Schools
- Urban
- Shopping Nearby
- Place of Worship
- Hospital
Heating and Cooling
- Forced Air
- Central Air
Condo Information
- Fees: $411/Monthly
Exterior Features
- Roof: Asphalt Shing
Utility Information
- Sewer: Sewer (Municipal)
Parking
- Exclusive
- Total: 1
Stories
- 4
Living Area
- 840 sqft
Disclaimer: Listing content protected by copyright and licensed by Information Technology Systems Ontario: Data last updated: 7/10/26 21:12


The primary bedroom offers a peaceful retreat complete with a private ensuite, while the generous second bedroom is conveniently located near the second full bathroom—ideal for guests or a home office.
Enjoy the convenience of in-suite laundry with additional storage, plus an exclusive parking space and private locker. Residents appreciate the impeccably maintained building amenities, including a party room, bike storage, and guest accommodations available for overnight visitors for a nominal fee.
Located within walking distance to shopping, restaurants, parks, and everyday amenities, this is an exceptional opportunity to enjoy easy, low-maintenance living in one of Hagersville's most desirable condominium communities.