32 Grant Avenue Haldimand, ON N1A 1Y2
Listing Courtesy of: PropTX - IDX / Listed By: Realty Network

  32 Grant Avenue Haldimand, ON N1A 1Y2

Active
$499,900 (CAD)
3
BED
2
BATH
1100-1500
SQFT

Description

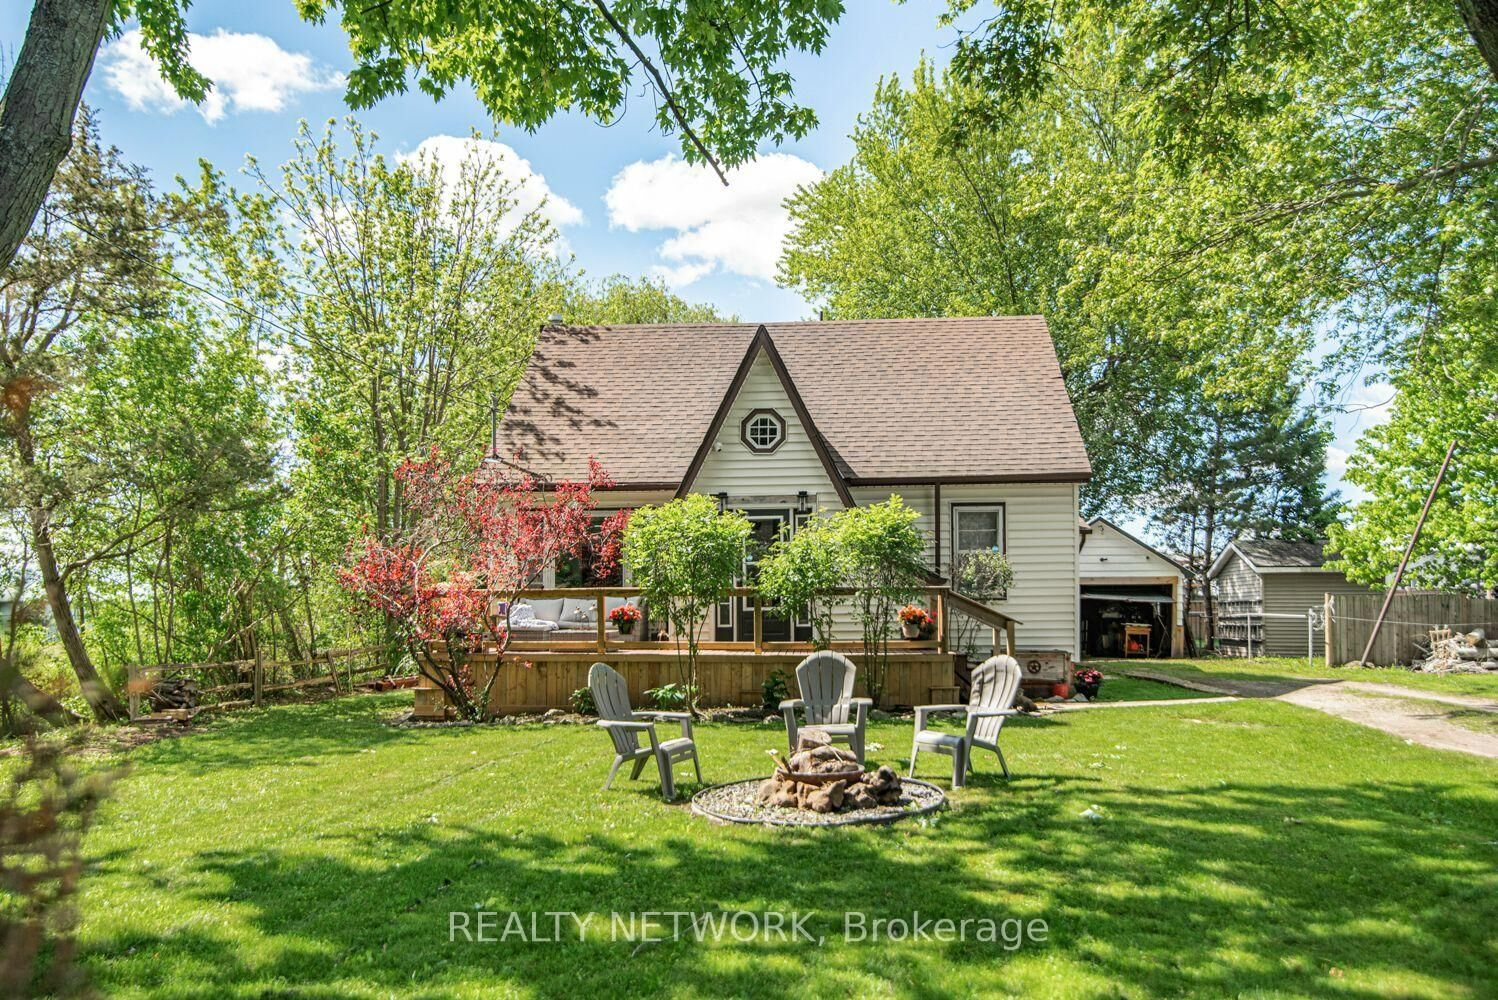
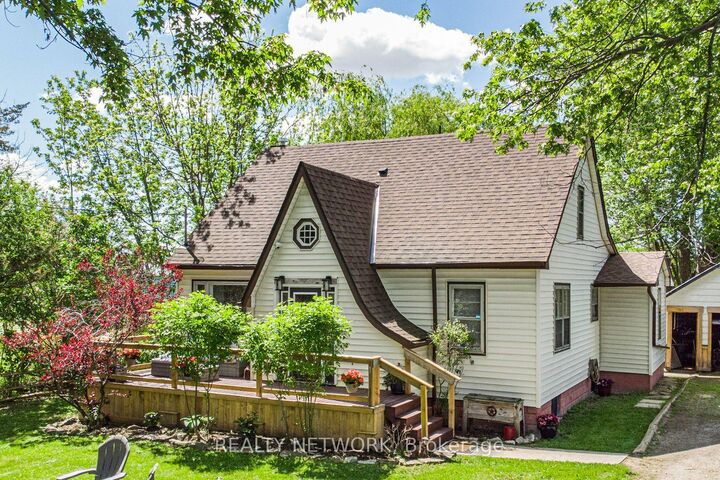
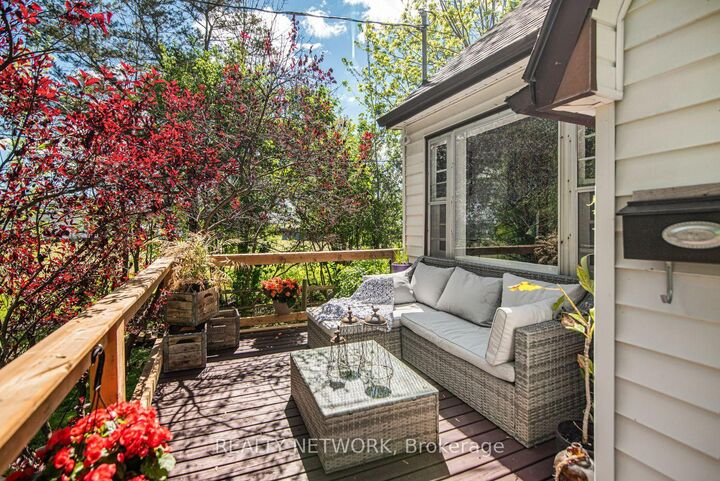
Escape to peaceful country living on this exceptional nearly one-acre property in the desirable hamlet of Byng, just minutes from Dunnville. This charming 3-bedroom, 2-bathroom home combines character, updates, and the space you've been searching for. The bright and inviting floor plan features a main-floor primary bedroom, two upstairs bedrooms, two updated bathrooms, and updated electrical, providing comfort and peace of mind. Corner private lot with countryside views and plenty of natural light and cool breeze. Outside, enjoy your own private retreat with a 6-seat hot tub overlooking expansive yard with endless possibilities for entertaining, gardening, a future workshop, or simply enjoying the privacy that only a property of this size can offer. The lower level provides additional flexible space with excellent potential for an in-law suite, recreation room, home office, or hobby area to suit your needs. Located just minutes from the Grand River, marina, beaches, schools, shopping, and all the amenities of Dunnville, this property offers the perfect balance of rural tranquility and everyday convenience. With a newer roof (2019), and an incredible lot that's becoming increasingly difficult to find with an added bonus of a road easement at the back of the property. An appealing opportunity for investors, builders, or larger families looking for long-term possibilities.

MLS®:
X13557760
Taxes
$2,859(2026)
Type
Single-Family Home
Style
1 1/2 Storey
County
Haldimand County
Community
Dunnville

Listed By

Realty Network
Source
PropTX - IDX
Last checked Jul 15 2026 at 4:09 AM GMT+0000
Bathroom Details
Interior Features
  • Sump Pump
Property Features
  • Foundation: Concrete Block
Heating and Cooling
  • Water
  • None
Basement Information
  • Full
  • Partially Finished
Pool Information
  • None
Exterior Features
  • Aluminum Siding
  • Roof: Asphalt Shingle
Utility Information
  • Sewer: Septic
  • Fuel: Gas
  • Energy: Energy Certificate: No
Garage
  • Detached
Parking
  • Private
Stories
  • 2
Location
   
Calculate drive times to this property
 
Powered by INRIX® Drive Time

Powered by Walk Score®
Disclaimer: Copyright 2026 Toronto IDX. All rights reserved. This information is deemed reliable, but not guaranteed. The information being provided is for consumers’ personal, non-commercial use and may not be used for any purpose other than to identify prospective properties consumers may be interested in purchasing. Data last updated 7/14/26 21:09

