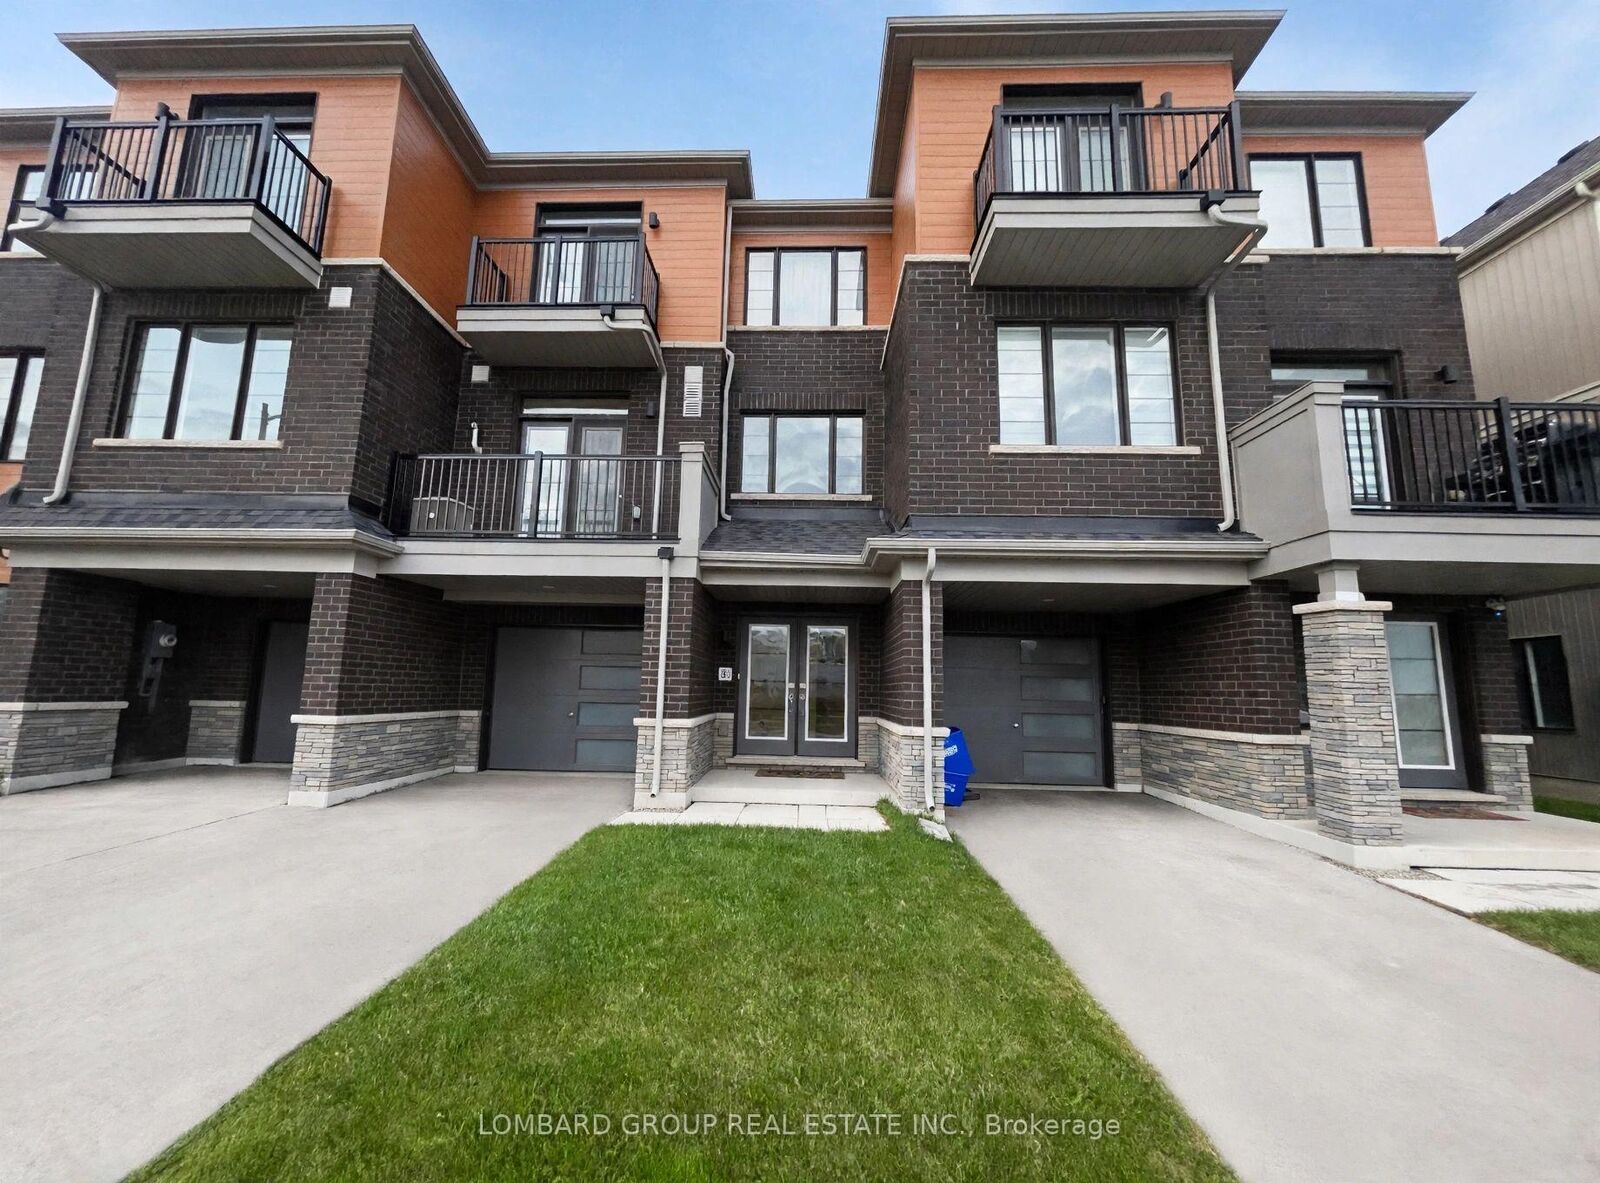
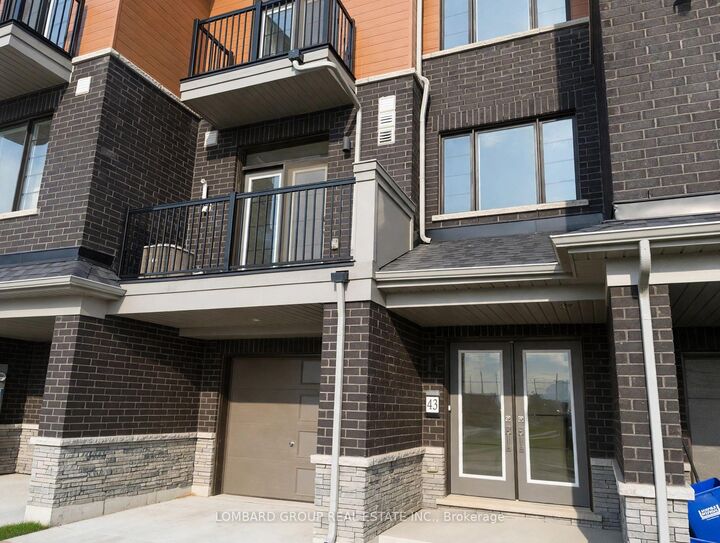
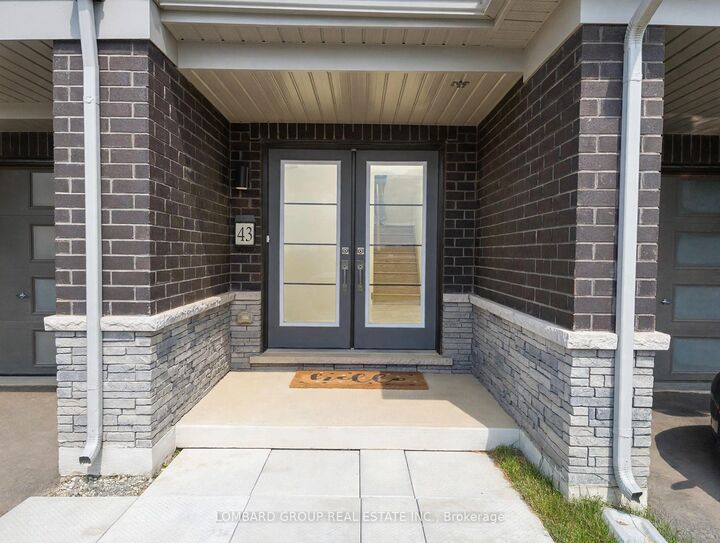
43 Stanley Avenue Haldimand, ON N3W 0K4
Listing Courtesy of: PropTX - IDX / Listed By: Lombard Group Real Estate Inc.

  43 Stanley Avenue Haldimand, ON N3W 0K4

Active
$1,682 (USD)
3
BED
2
BATH
1100-1500
SQFT

Description

Welcome to this modern, carpet-free, three-storey freehold townhouse by Empire Communities, offering 1355 SQ.FT of thoughtfully designed living space in the heart of Caledonia. Featuring 3 bedrooms and 2 bathrooms, this bright and inviting home combines comfort, style, and functionality. The open-concept second floor seamlessly connects the living, dining, and kitchen areas, creating an ideal space for everyday living and entertaining. The functional kitchen features stainless steel appliances, a **Gas Stove, and Pot Lights**, while additional pot lights in the family area enhance the bright, welcoming atmosphere. Step out into the private balcony off the living area, perfect for enjoying your morning coffee or unwinding in the evening. A water softener adds extra convenience to everyday living. The third floor features a spacious primary bedroom with a walk-in closet, ensuite bathroom, and private balcony access, along with two additional bedrooms ideal for family members, guests, or a home office. The main level offers additional functional space and conveniently located laundry area and storage. Situated in a desirable Caledonia neighborhood, this home is close to shopping, restaurants, parks, and everyday amenities, with convenient access to Hamilton International Airport, Mount Hope, Port Dover, Highway 6, and Highway 403. ** A fantastic leasing opportunity for those seeking an modern, carpet-free home in a convenient location!**

MLS®:
X14144358
Type
Rental
Style
3-Storey
County
Haldimand County
Community
Haldimand

Listed By

Lombard Group Real Estate Inc.
Source
PropTX - IDX
Last checked Nov 3 2026 at 8:07 PM GMT+0000
Bathroom Details
Interior Features
  • Water Softener
  • Sump Pump
  • Carpet Free
  • Storage
Property Features
  • Foundation: Brick
Heating and Cooling
  • Forced Air
  • Central Air
Pool Information
  • None
Exterior Features
  • Brick
  • Metal/Steel Siding
  • Roof: Asphalt Shingle
Utility Information
  • Sewer: Sewer
  • Fuel: Gas
  • Energy: Energy Certificate: No
Garage
  • Attached
Parking
  • Front Yard Parking
  • Lane
Stories
  • 3
Location
   
Calculate drive times to this property
 
Powered by INRIX® Drive Time

Powered by Walk Score®
Disclaimer: Copyright 2026 Toronto IDX. All rights reserved. This information is deemed reliable, but not guaranteed. The information being provided is for consumers’ personal, non-commercial use and may not be used for any purpose other than to identify prospective properties consumers may be interested in purchasing. Data last updated 11/3/26 12:07

