494 Conc 14 Walpole Road Haldimand, ON N0A 1E0
Listing Courtesy of: PropTX - IDX / Listed By: Re/Max Twin City Realty Inc.

  494 Conc 14 Walpole Road Haldimand, ON N0A 1E0

Active
$238,059 (USD)
3
BED
1
BATH
1500-2000
SQFT

Description

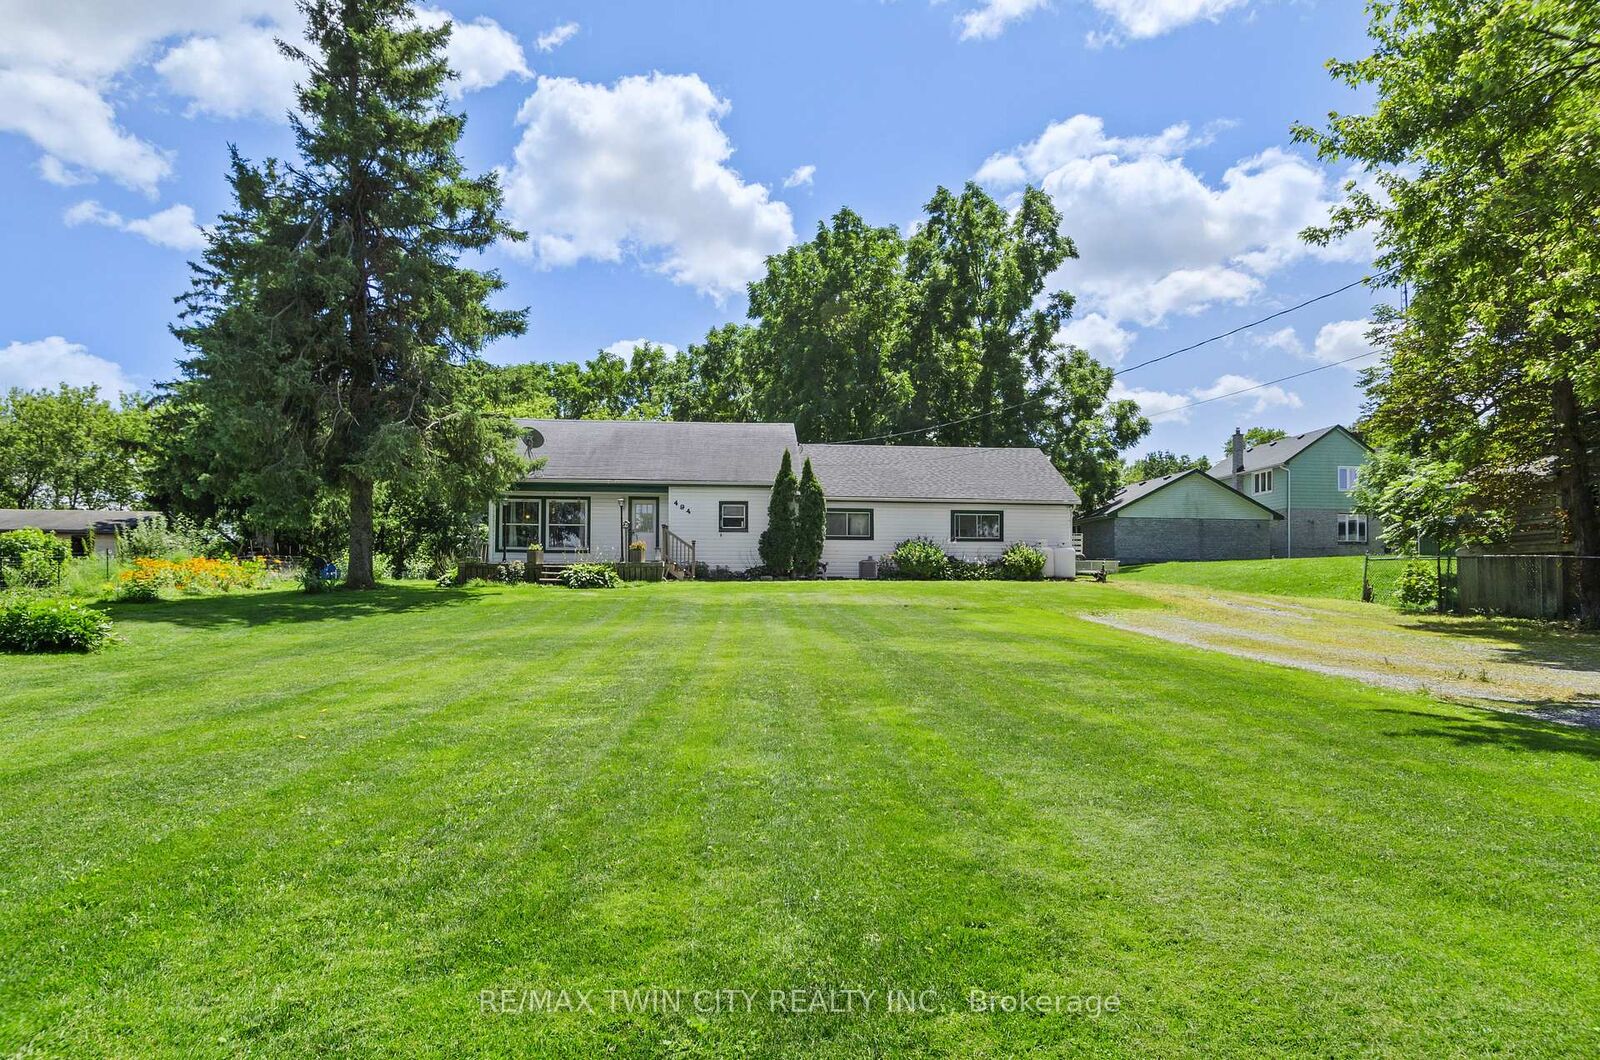
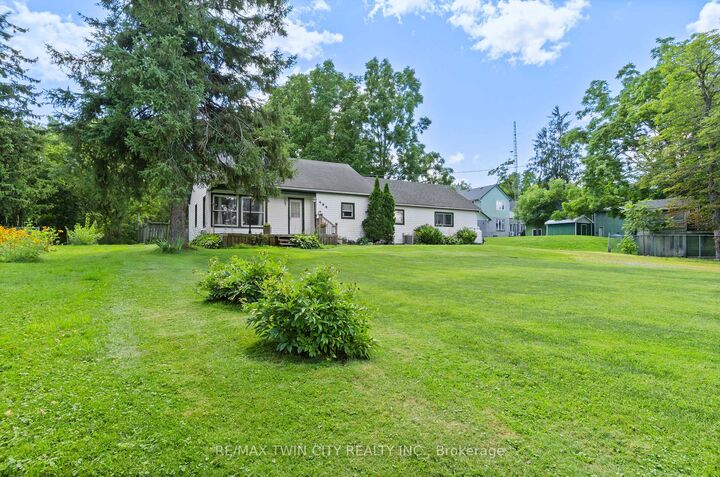
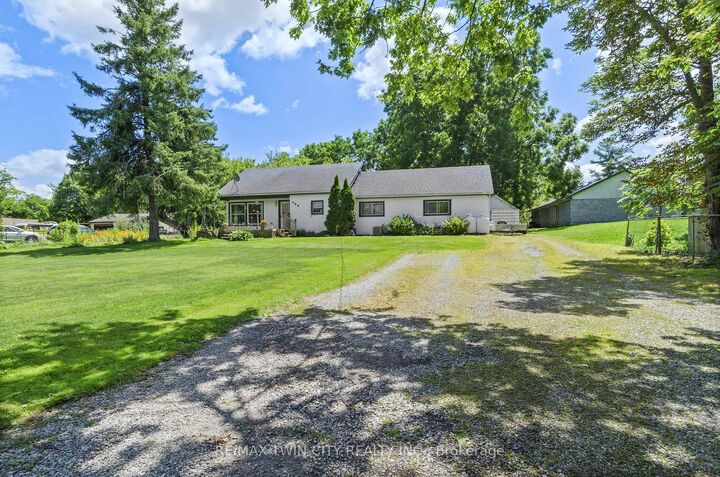
Escape the city without sacrificing convenience! Welcome to this charming 3-bedroom, 1-bathroom country home in the peaceful community of Springvale, just minutes from Hagersville. Surrounded by mature trees and scenic countryside, this inviting property offers the perfect blend of privacy, comfort, and rural living. Inside, you'll find a bright, functional layout designed for everyday living. The spacious eat-in kitchen and dining area are ideal for family meals and entertaining, while patio doors open to the backyard, creating a seamless indoor-outdoor space perfect for BBQs, morning coffee, or relaxing evenings. Three well-sized bedrooms provide comfortable accommodations for families, first-time buyers, or anyone looking for a quieter lifestyle. Outside, enjoy a detached garage, ample parking, and plenty of room to garden, play, or simply take in the peaceful surroundings. The home is serviced by a private well and septic system, heated with propane, and equipped with high-speed fibre internet-making it easy to work from home, stream, and stay connected while enjoying country living. Conveniently located just minutes from Hagersville, with easy access to Caledonia, Dunnville, Hamilton, and Highway 6, this property offers the ideal balance of rural charm and everyday convenience. Whether you're searching for your first home, more space, or a peaceful escape from the city, this is an opportunity you won't want to miss. Book your private showing today and experience everything this beautiful country property has to offer!

MLS®:
X13640578
Taxes
$2,610(2026)
Type
Single-Family Home
Style
1 1/2 Storey
County
Haldimand County
Community
Haldimand

Listed By

Re/Max Twin City Realty Inc.
Source
PropTX - IDX
Last checked Aug 6 2026 at 7:28 AM GMT+0000
Bathroom Details
Interior Features
  • Water Heater
Property Features
  • Foundation: Poured Concrete
Heating and Cooling
  • Forced Air
  • Central Air
Basement Information
  • Unfinished
  • Partial Basement
Pool Information
  • None
Exterior Features
  • Vinyl Siding
  • Roof: Asphalt Shingle
Utility Information
  • Sewer: Septic
  • Fuel: Propane
  • Energy: Energy Certificate: No
Garage
  • Attached
Stories
  • 2
Location
   
Calculate drive times to this property
 
Powered by INRIX® Drive Time

Powered by Walk Score®
Disclaimer: Copyright 2026 Toronto IDX. All rights reserved. This information is deemed reliable, but not guaranteed. The information being provided is for consumers’ personal, non-commercial use and may not be used for any purpose other than to identify prospective properties consumers may be interested in purchasing. Data last updated 8/6/26 00:28

