157 Niagara Trail Halton Hills (Georgetown), ON L7G 0H4
Listing Courtesy of:  CREA / Re/Max Real Estate Centre Inc.

  157 Niagara Trail Halton Hills (Georgetown), ON L7G 0H4

Active
$941,758 (USD)
4
BED
4
BATH

Description

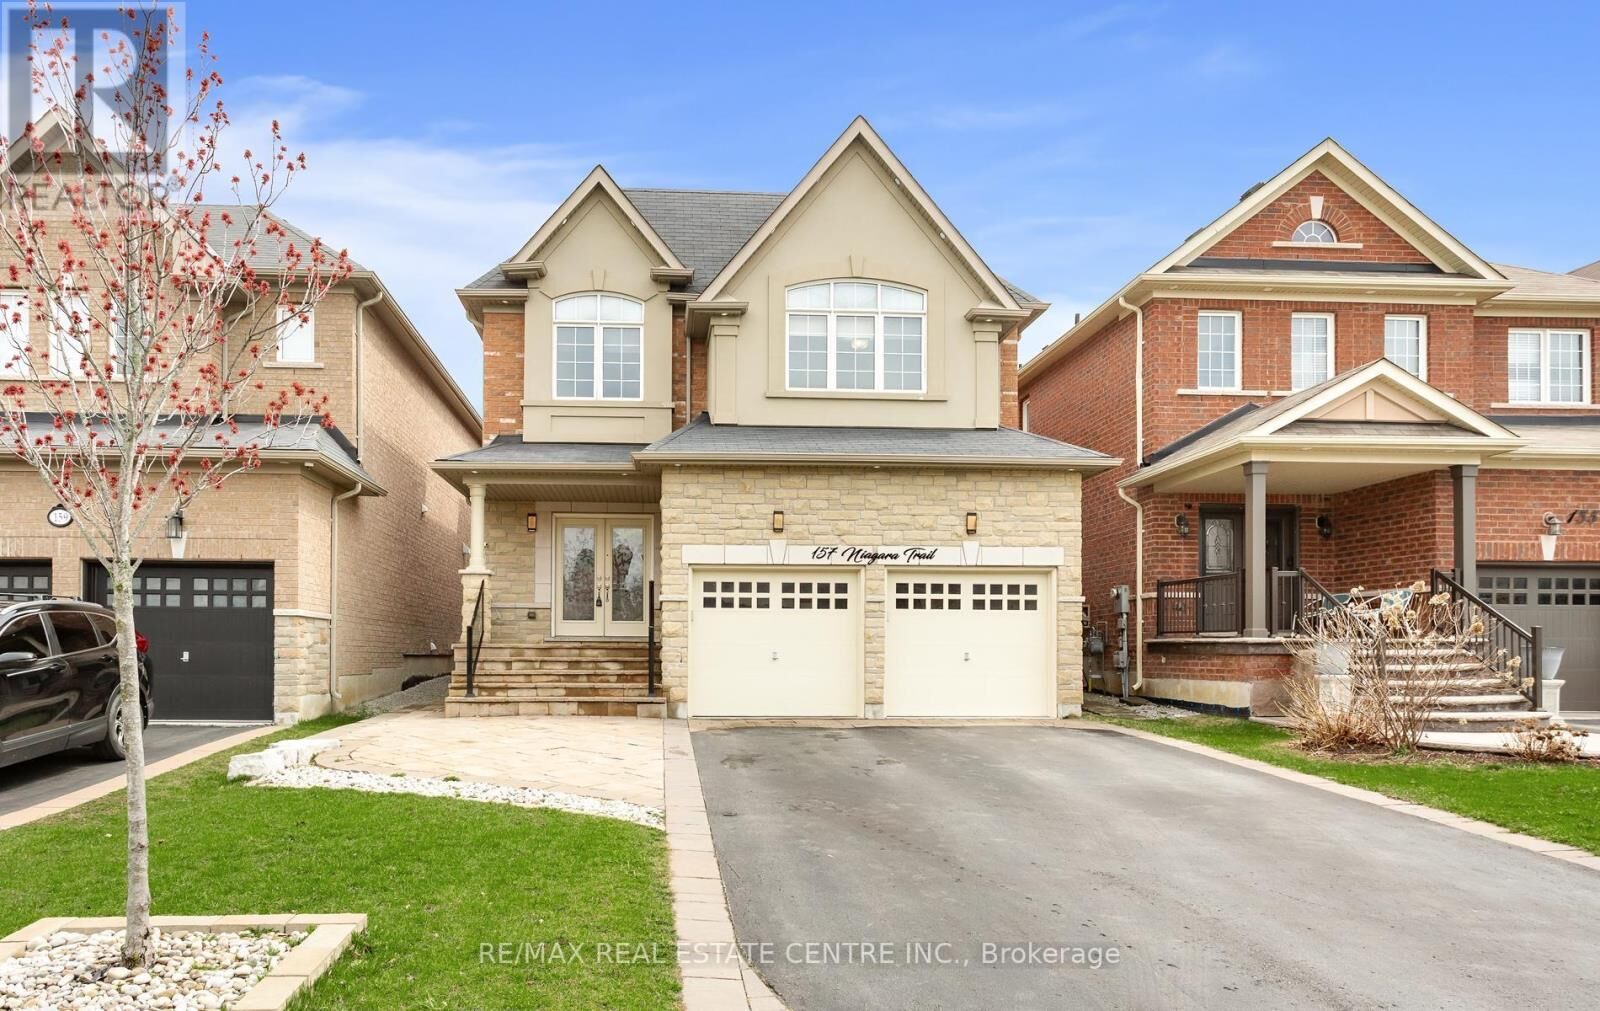
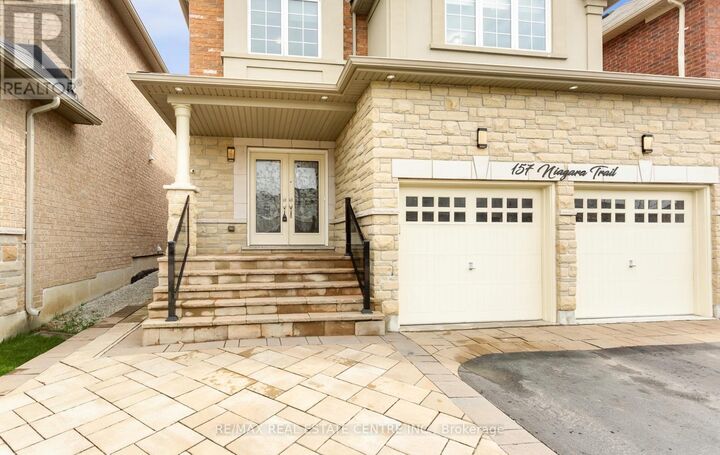
Welcome to 157 Niagara Trail in the highly sought-after community of Georgetown, stunning move-in ready home loaded w/premium upgrades, luxury finishes and exceptional curb appeal-perfect for families, professionals and savvy buyers looking for a turnkey property. This beautiful home features the desirable Crestwood Elevation C with all brick, stone and stucco exterior and 9 ft ceilings on the main flr, creating an elegant and spacious feel throughout. Professionally landscaped front yard impresses with custom stonework porch, oversized 10 ft landing, extra-wide steps, sleek glass railing and a stone-bordered driveway, while the fully finished backyard is an entertainer's dream w/complete stonework, gazebo, mature shrubs, painted fencing and storage shed. Step inside to a designer 2024 renovated kitchen showcasing white oak and glass cabinetry, quartz countertops, mosaic backsplash, integrated farmhouse stainless steel sink and premium built-in appliances including a gas cooktop with chimney hood, built-in oven, microwave and dishwasher-perfect for modern living and hosting. The main floor also features additional pot lights, California shutters, a custom double door entry with one-of-a-kind metal inlay, upgraded powder rm w/quartz vanity and a thoughtfully converted mudroom pantry for added functionality. The second floor offers new wood flooring (2024), hardwood stairs with modern railings & fully renovated spa-inspired bathrooms (2024), including a luxurious primary ensuite w/double vanity, cultured marble countertop, frameless glass shower, large format tiles and designer wall panels, plus an upgraded main bath w/double vanity & built-in linen closet. Professionally finished basement (2017) adds incredible living space w/designer laminate flooring, stylish bar with quartz countertop, cozy gas fireplace, upgraded bathroom, cold cellar, high-end laundry with cabinetry and a large storage rm. Located close to top-rated schools, parks, shopping and all amenities. (id:41440)

MLS®:
W13213868
Taxes
$6,268
Type
Single-Family Home
County
Regional Municipality of Halton

Listed By

Rajan Sethi, Re/Max Real Estate Centre Inc.
Source
CREA
Last checked May 29 2026 at 7:20 PM GMT+0000
Bathroom Details
  • Full Bathrooms: 3
  • Partial Bathroom: 1
Interior Features
  • Washer
  • Refrigerator
  • Dishwasher
  • Microwave
  • Central Vacuum
  • Dryer
  • Window Coverings
  • Oven
  • Garage Door Opener
  • Oven - Built-In
  • Hood Fan
  • Garage Door Opener Remote(s)
  • Water Softener
  • Range
Lot Information
  • Gazebo
  • Carpet Free
  • In-Law Suite
Property Features
  • Fireplace: Total: 2
  • Foundation: Poured Concrete
Heating and Cooling
  • Forced Air
  • Natural Gas
  • Central Air Conditioning
Basement Information
  • Finished
  • N/a
Flooring
  • Laminate
  • Hardwood
Exterior Features
  • Stucco
  • Stone
Utility Information
  • Sewer: Sanitary Sewer
Parking
  • Total: 6
  • Garage
Stories
  • 2
Location
   
Calculate drive times to this property
 
Powered by INRIX® Drive Time

Powered by Walk Score®
Disclaimer: REALTOR.CA The trademarks REALTOR®, REALTORS®, and the REALTOR® logo are controlled
by The Canadian Real Estate Association (CREA) and identify real estate professionals who are members of CREA. Listing Data Last Updated: 5/29/26 12:20

