

Listing Courtesy of: PropTX - IDX / Listed By: Royal Lepage Real Estate Services Ltd., Brokerage
23 Diamond Leaf Lane Halton Hills, ON L7G 0G7
Active
$627,829 (USD)
OPEN HOUSE TIMES
-
OPENSat, Jul 112:00 pm - 4:00 pm
-
OPENSun, Jul 122:00 pm - 4:00 pm
Description
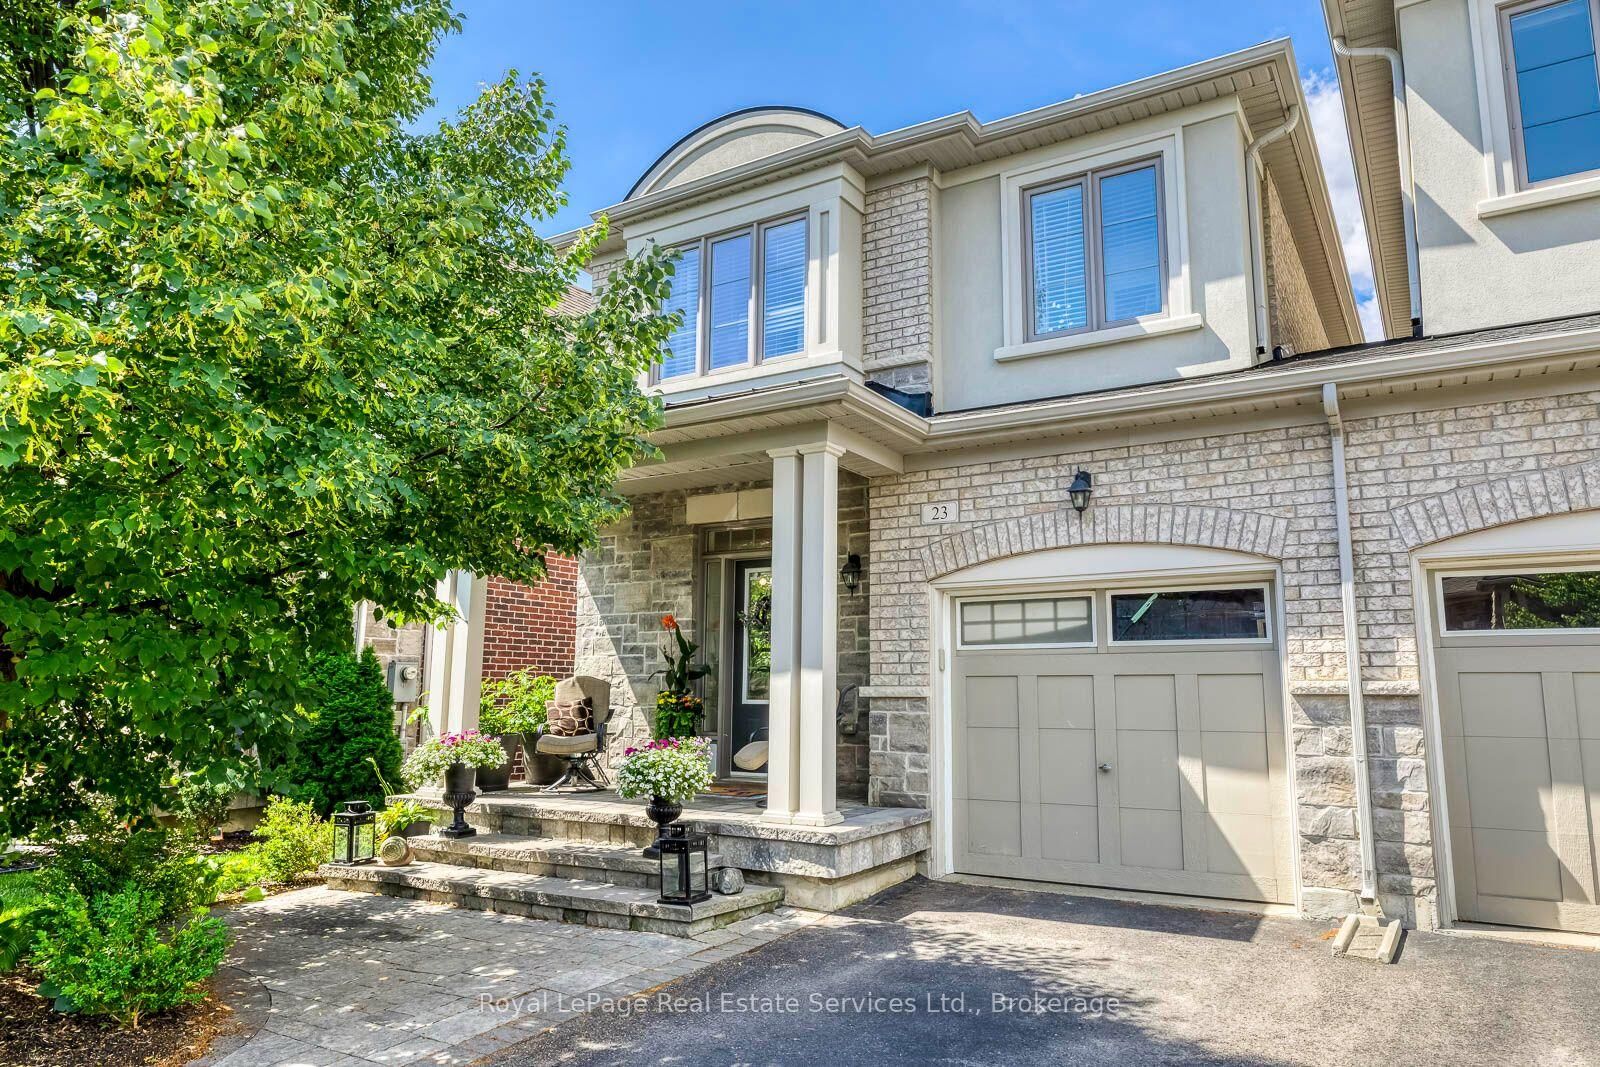
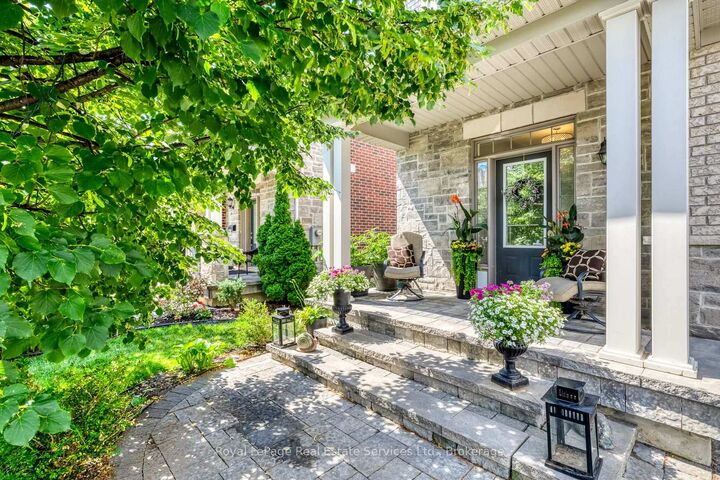
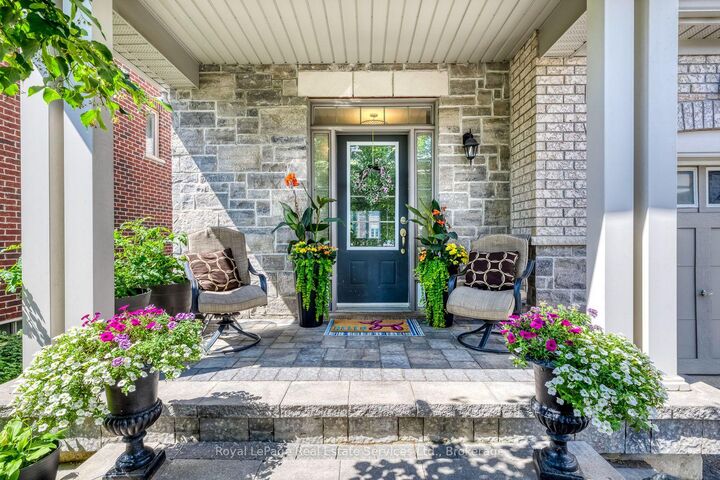
Welcome to 23 Diamond Leaf Lane! Fantastic end unit townhouse, attached only by the garage ! From the moment you arrive, you'll appreciate the charming curb appeal, featuring a widened driveway and walkway, along with a generous front porch that's perfect for enjoying your morning coffee or relaxing in the evening. Offering approximately 1,985 sq. ft. of above- grade living space, this bright and spacious home features an open-concept layout with 9-foot ceilings, hardwood flooring, and a modern kitchen with extended cabinetry that flows seamlessly into the main living and dining areas-ideal for everyday living and entertaining. Upstairs you'll find 3 generous bedrooms, full bathroom , convenient upper level laundry (with a sink & window), and a spacious primary retreat complete with a well appointed ensuite, creating your own private oasis. Additional highlights include loads of natural light, inside access to the garage, access to yard from garage and an unspoiled basement offering endless possibilities to customize the space to suit your needs. Perfectly situated close to schools, parks, shopping, and everyday amenities, this exceptional home truly has it all. A fantastic opportunity in a sought after neighbourhood . This is one you won't want to miss!
MLS®:
W13543480
W13543480
Taxes
$4,816(2025)
$4,816(2025)
Type
Townhouse
Townhouse
Style
2-Storey
2-Storey
County
Regional Municipality of Halton
Regional Municipality of Halton
Community
Georgetown
Georgetown
Listed By
Royal Lepage Real Estate Services Ltd., Brokerage
Source
PropTX - IDX
Last checked Jul 11 2026 at 4:17 AM GMT+0000
PropTX - IDX
Last checked Jul 11 2026 at 4:17 AM GMT+0000
Bathroom Details
Interior Features
- Auto Garage Door Remote
- Rough-In Bath
Property Features
- Foundation: Poured Concrete
- Foundation: Concrete
Heating and Cooling
- Forced Air
- Central Air
Basement Information
- Full
- Unfinished
Pool Information
- None
Exterior Features
- Brick
- Stone
- Roof: Shingles
Utility Information
- Sewer: Sewer
- Fuel: Gas
- Energy: Energy Certificate: No
Garage
- Attached
Stories
- 2
Location
Disclaimer: Copyright 2026 Toronto IDX. All rights reserved. This information is deemed reliable, but not guaranteed. The information being provided is for consumers’ personal, non-commercial use and may not be used for any purpose other than to identify prospective properties consumers may be interested in purchasing. Data last updated 7/10/26 21:17

