52 Humberstone Drive Halton Hills, ON L7G 0P6
Listing Courtesy of: PropTX - IDX / Listed By: Re/Max Realty Services Inc.

  52 Humberstone Drive Halton Hills, ON L7G 0P6

Active
$899,000 (CAD)

3
BED
3
BATH
1500-2000
SQFT

Description

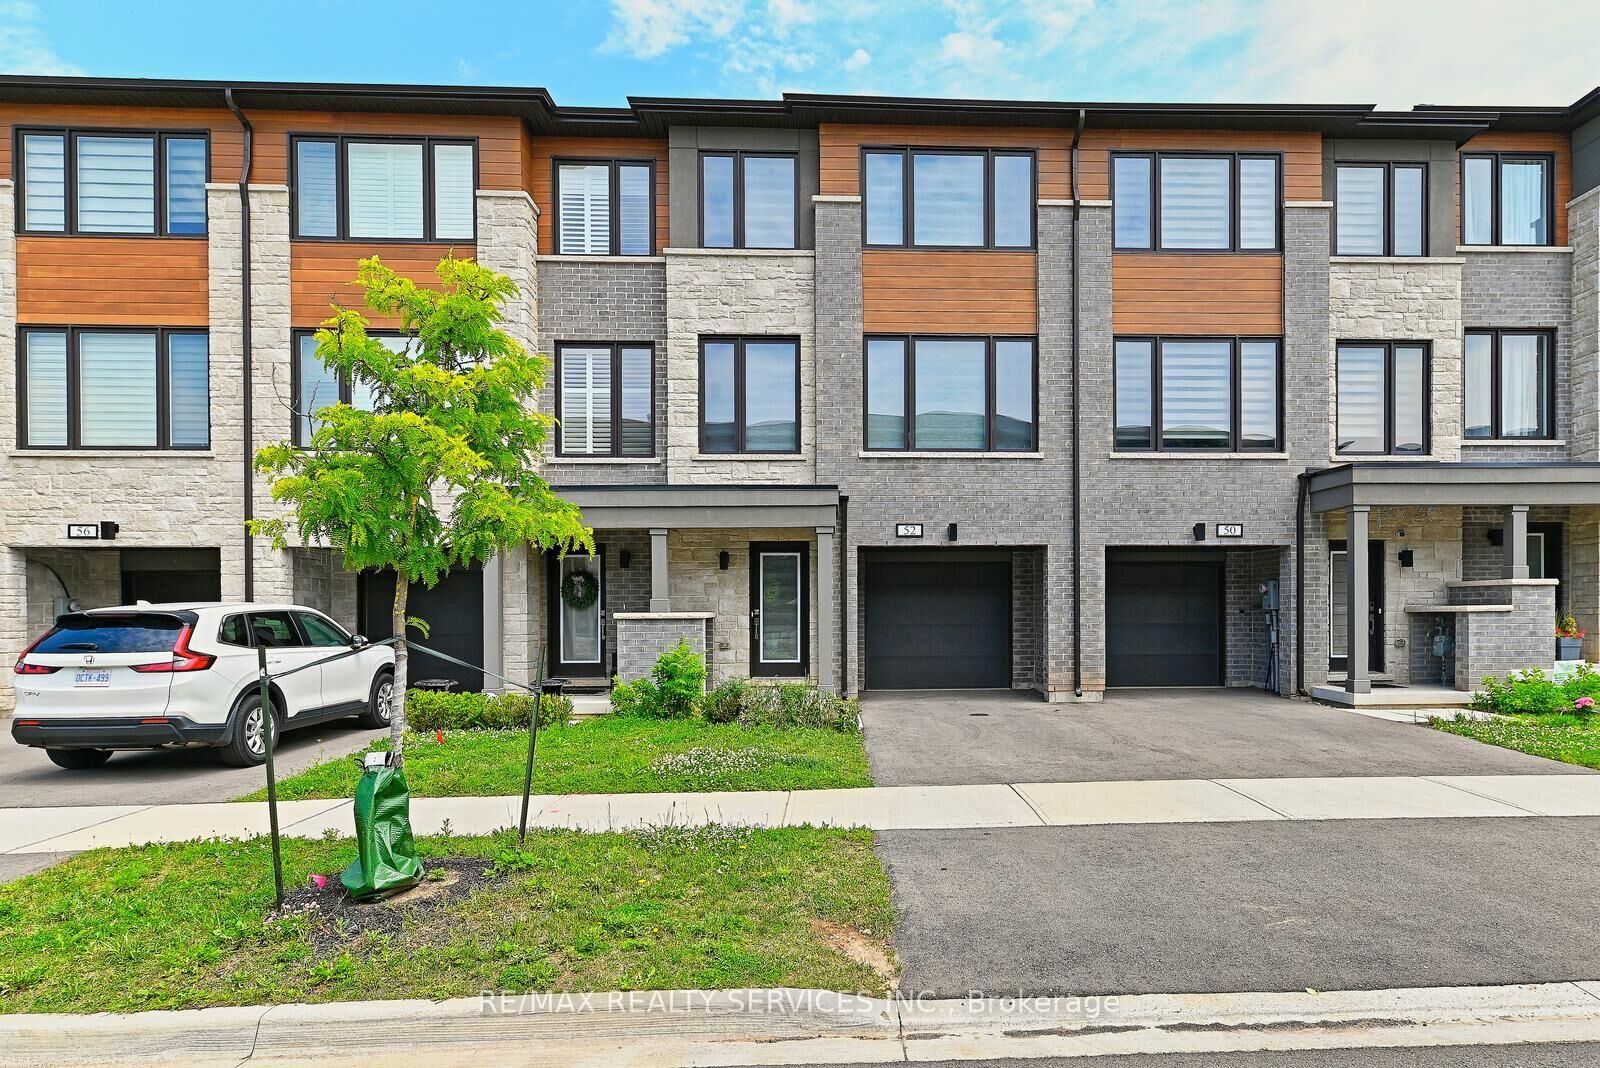
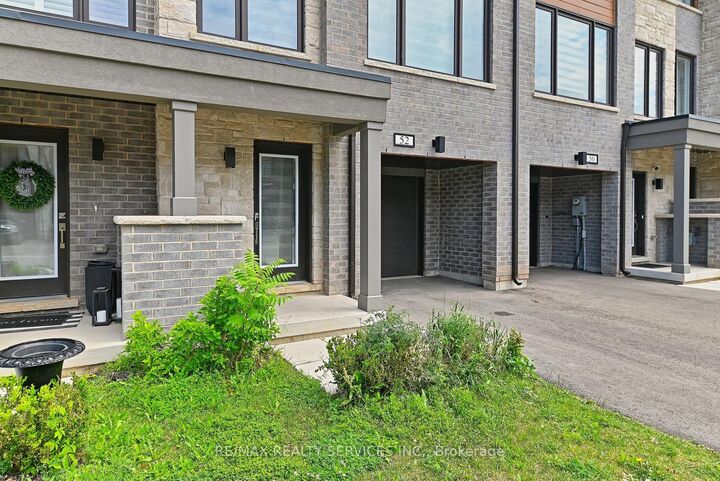
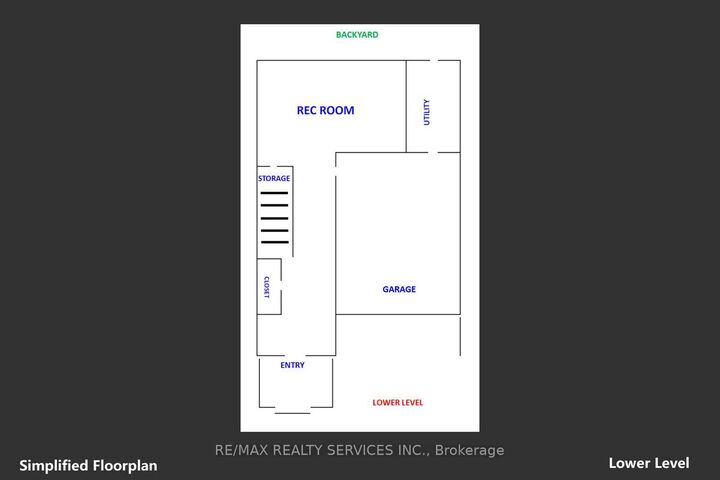
Welcome to this stunning 3-storey Freehold Townhouse located in Georgetown's highly Trafalgar Square community. Thoughtfully designed with modern finishes and exceptional functionality, this beautiful home offers 3 spacious, 3 bathrooms, and an open-concept layout that's perfect for today's lifestyle. The bright and inviting main contemporary kitchen complete with stainless steel appliances, granite countertops, ample cabinetry, and a seamless flow into the living and dining areas-ideal for everyday living and entertaining. Elegant Zebra blinds on all windows, front and back doors provide a modern touch while offering both privacy and light control throughout the home. The spacious primary bedroom offers a private ensuite and generous closet space, while the additional bedrooms provide comfort and abundant natural light for family members or guests. The versatile ground-level recreation room is perfect as a home office, fitness area, media room, or additional living space. Ideally situated directly across from a golf course and just minutes from the hospital, top-rated schools, parks, shopping, restaurants, and everyday amenities, this exceptional home offers the perfect blend of style, comfort, convenience. An outstanding opportunity to own a move-in-ready home in one of Georgetown's newest and most sought-after communities. Don't miss your chance to make this exceptional property your own!

MLS®:
W13542832
Taxes
$4,395(2025)
Type
Townhouse
Style
3-Storey
County
Regional Municipality of Halton
Community
Georgetown

Listed By

Re/Max Realty Services Inc.
Source
PropTX - IDX
Last checked Jul 11 2026 at 3:47 AM GMT+0000
Bathroom Details
Interior Features
  • Water Softener
  • Water Heater
  • Auto Garage Door Remote
Property Features
  • Foundation: Poured Concrete
Heating and Cooling
  • Forced Air
  • Central Air
Pool Information
  • None
Exterior Features
  • Brick
  • Stone
  • Roof: Asphalt Shingle
Utility Information
  • Sewer: Sewer
  • Fuel: Gas
  • Energy: Energy Certificate: No
Garage
  • Built-In
Parking
  • Private
Stories
  • 3
Location
   
Calculate drive times to this property
 
Powered by INRIX® Drive Time

Powered by Walk Score®
Disclaimer: Copyright 2026 Toronto IDX. All rights reserved. This information is deemed reliable, but not guaranteed. The information being provided is for consumers’ personal, non-commercial use and may not be used for any purpose other than to identify prospective properties consumers may be interested in purchasing. Data last updated 7/10/26 20:47

