53 Corey Circle Halton Hills, ON L7G 5L7
Listing Courtesy of: PropTX - IDX / Listed By: Right At Home Realty

  53 Corey Circle Halton Hills, ON L7G 5L7

Active
$764,500 (CAD)

3
BED
3
BATH
1200-1399
SQFT

Description

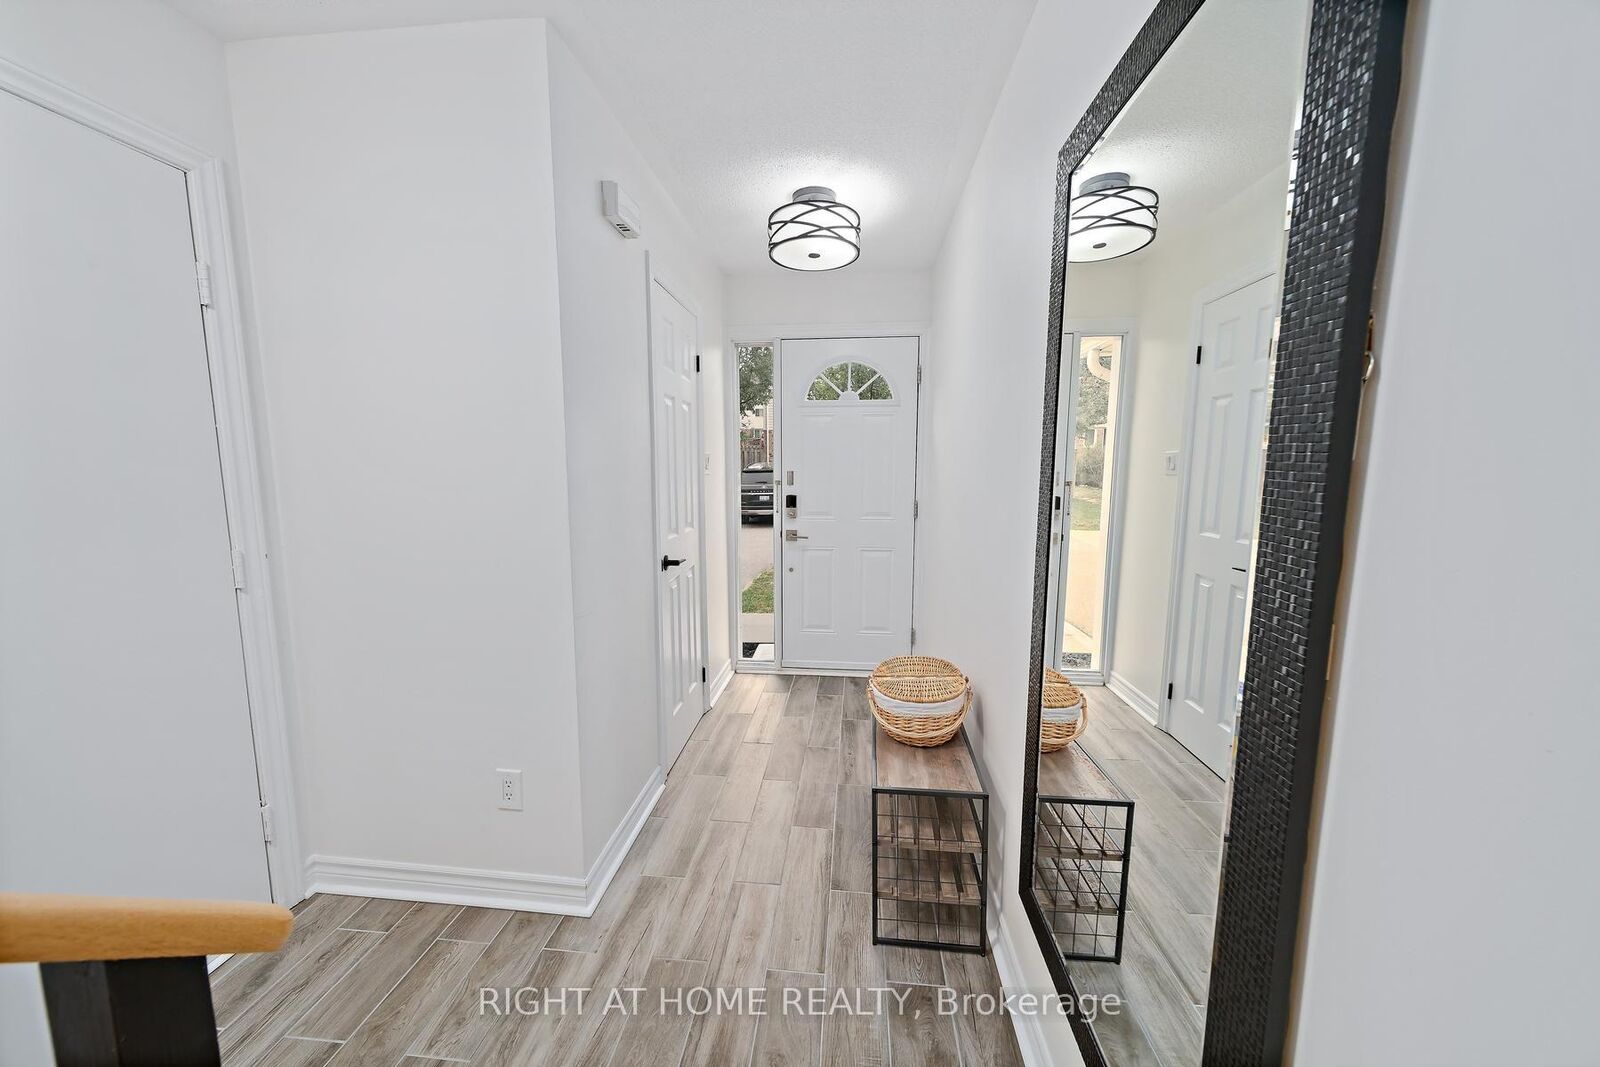
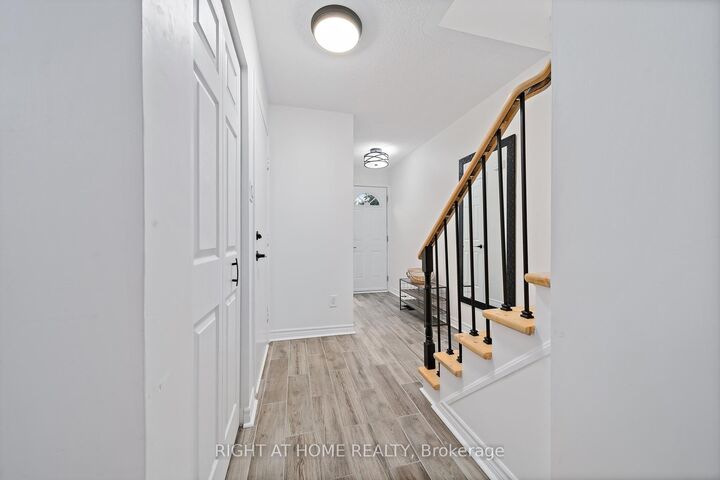
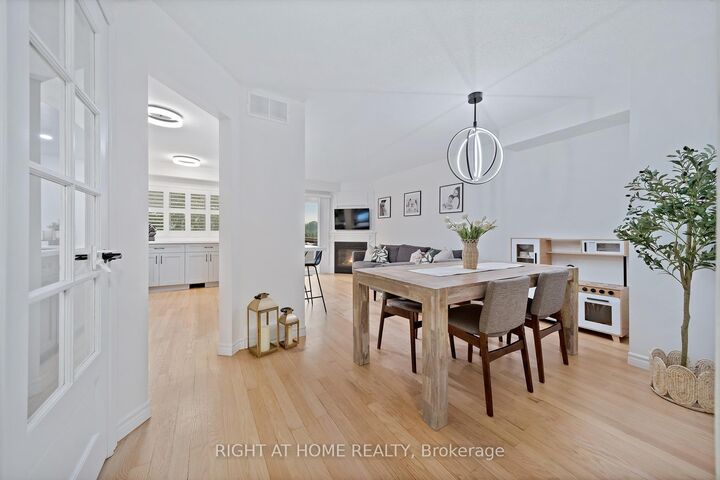
Welcome to 53 Corey Circle, a beautifully updated end-unit townhome offering over 1,700 sq. ft. of finished living space, stylish finishes, open-concept living, and stunning ravine views. Move-in ready and tastefully renovated throughout, this home is sure to impress.The bright main floor features a gorgeous renovated kitchen with quartz countertops, modern cabinetry, stainless steel appliances, a breakfast bar, and a walkout to your private balcony overlooking the peaceful ravine-perfect for your morning coffee or evening relaxation. Refinished hardwood flooring and California shutters throughout add warmth and timeless elegance.Upstairs, the spacious primary bedroom offers a beautifully updated ensuite with a walk-in shower. Two additional bedrooms and a 4-piece bathroom provide plenty of space for family or guests.The fully finished walkout basement expands your living space with direct access to the backyard, making it ideal for entertaining, a home office, or a family recreation area. This end-unit location provides extra privacy and an abundance of natural light throughout the home.Conveniently located close to two neighbourhood parks, schools, shopping, restaurants, GO Transit, and everyday amenities, this exceptional home perfectly combines modern updates with a highly desirable location.Simply move in and enjoy everything 53 Corey Circle has to offer. This is one you won't want to miss!

MLS®:
W13572022
Taxes
$3,343(2026)
Type
Condo
Style
2-Storey
County
Regional Municipality of Halton
Community
Georgetown

Listed By

Right At Home Realty
Source
PropTX - IDX
Last checked Jul 17 2026 at 5:04 AM GMT+0000
Bathroom Details
Interior Features
  • Auto Garage Door Remote
  • Carpet Free
Property Features
  • Fireplace: Natural Gas
Heating and Cooling
  • Forced Air
  • Central Air
Basement Information
  • Finished With Walk-Out
Condo Information
  • Fees: $344
Exterior Features
  • Brick
  • Vinyl Siding
Utility Information
  • Fuel: Gas
  • Energy: Energy Certificate: No
Garage
  • Attached
Stories
  • 2
Location
   
Calculate drive times to this property
 
Powered by INRIX® Drive Time

Powered by Walk Score®
Disclaimer: Copyright 2026 Toronto IDX. All rights reserved. This information is deemed reliable, but not guaranteed. The information being provided is for consumers’ personal, non-commercial use and may not be used for any purpose other than to identify prospective properties consumers may be interested in purchasing. Data last updated 7/16/26 22:04

