67 Roseford Terrace Halton Hills, ON L7J 2L2
Listing Courtesy of: PropTX - IDX / Listed By: Real Broker Ontario Ltd.

  67 Roseford Terrace Halton Hills, ON L7J 2L2

Active
$527,828 (USD)
4
BED
2
BATH
700-1100
SQFT

Description

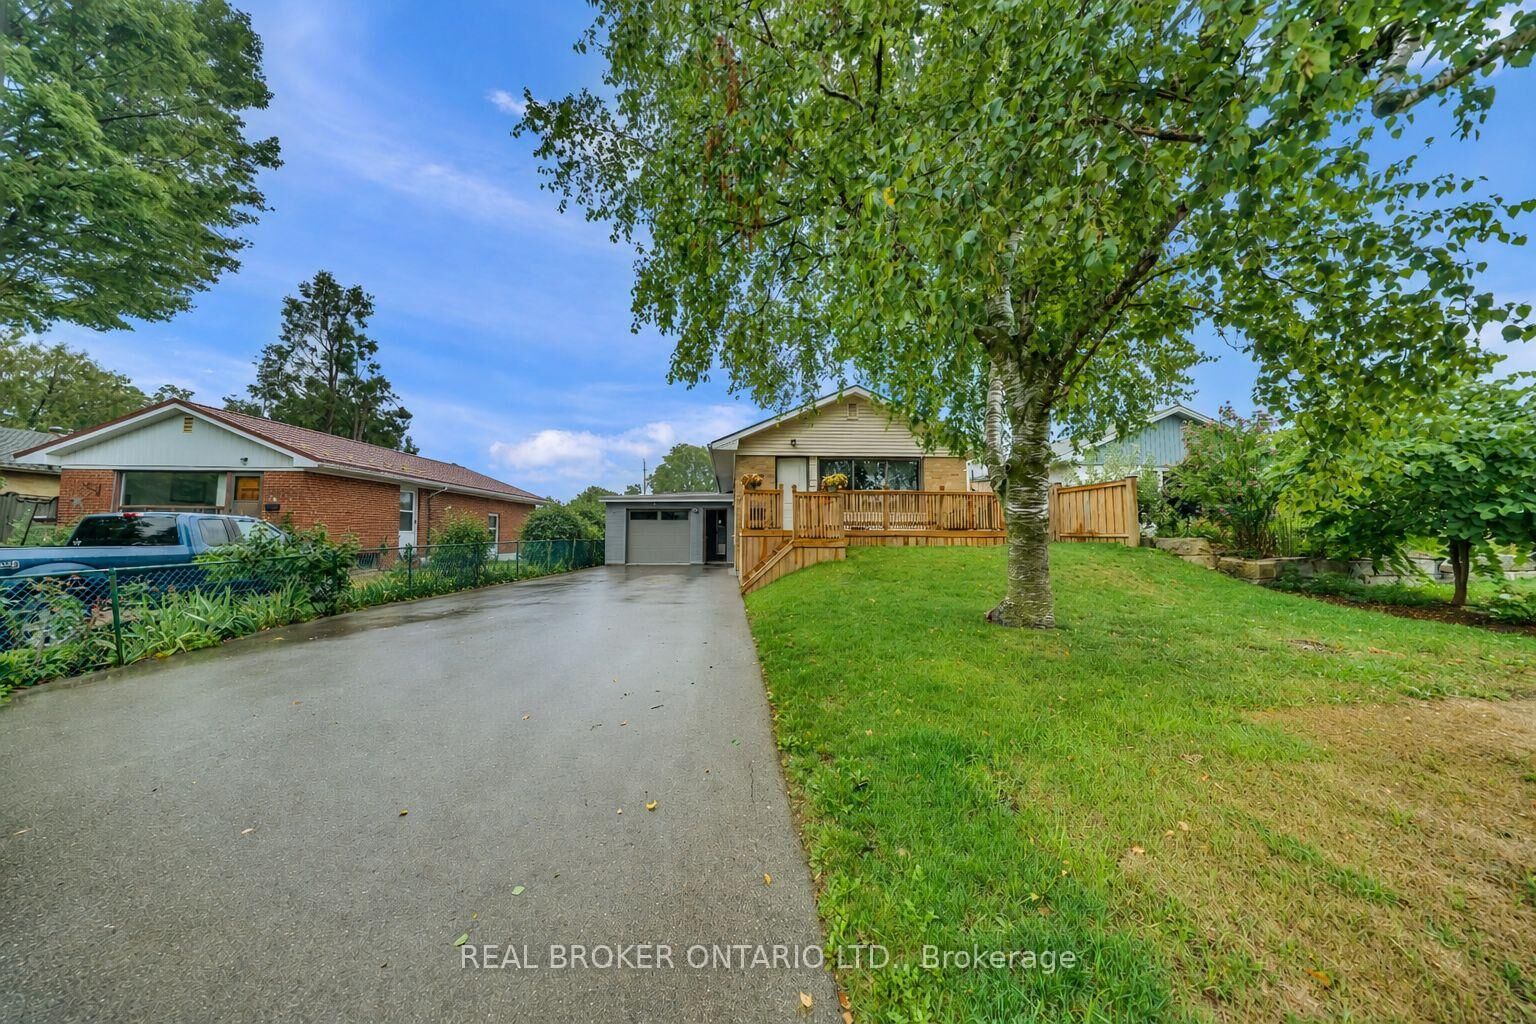
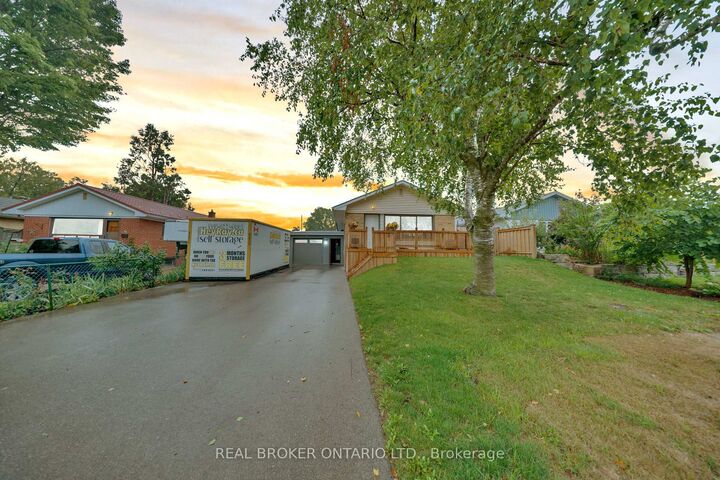
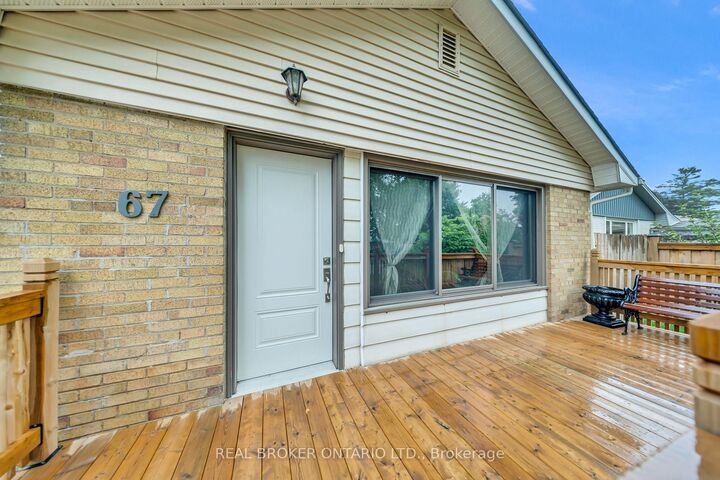
Welcome to 67 Roseford Terrace, a well-kept bungalow in Acton's established Glenlea neighbourhood offering generous living space, a functional layout and a large private yard. The bright main floor features a spacious living room with oversized windows, easy-care flooring and plenty of room for everyday living or entertaining. The kitchen is finished with white cabinetry, ample counter space and stainless steel appliances, with a nearby dining area for family meals. Four bedrooms provide flexibility for families, guests or a home office, while two updated bathrooms add convenience. The finished lower level expands the living space with a large recreation room, a wood-burning stove, additional flex space, laundry and storage. Outside, the fully fenced backyard offers plenty of lawn space along with a covered patio and gazebo, creating a great setting for summer gatherings. A newer front porch adds curb appeal, while the long driveway provides excellent parking. The extra-deep finished garage is insulated and includes direct access to the home. Located close to parks, schools, shopping and local amenities, this property offers a practical combination of space, privacy and convenience. Updates include windows (2024), exterior doors (2023), front porch/deck (2024), garage door, roof (2020) and appliances (2023).

MLS®:
W13735262
Taxes
$3,774(2025)
Type
Single-Family Home
Style
Bungalow
County
Regional Municipality of Halton
Community
1045 - Ac Acton

Listed By

Real Broker Ontario Ltd.
Source
PropTX - IDX
Last checked Sep 4 2026 at 7:15 AM GMT+0000
Bathroom Details
Interior Features
  • Water Softener
  • Water Heater Owned
  • Primary Bedroom - Main Floor
Property Features
  • Fireplace: Wood
  • Foundation: Concrete
Heating and Cooling
  • Forced Air
  • None
Basement Information
  • Finished
  • Separate Entrance
Pool Information
  • None
Exterior Features
  • Brick
  • Roof: Asphalt Shingle
Utility Information
  • Sewer: Sewer
  • Fuel: Gas
  • Energy: Energy Certificate: No
Garage
  • Attached
Parking
  • Private Double
Stories
  • 1
Location
   
Calculate drive times to this property
 
Powered by INRIX® Drive Time

Powered by Walk Score®
Disclaimer: Copyright 2026 Toronto IDX. All rights reserved. This information is deemed reliable, but not guaranteed. The information being provided is for consumers’ personal, non-commercial use and may not be used for any purpose other than to identify prospective properties consumers may be interested in purchasing. Data last updated 9/4/26 00:15

