7257 5 Road Halton Hills, ON L9T 2X7
Listing Courtesy of: PropTX - IDX / Listed By: Re/Max Realty Services Inc.

  7257 5 Road Halton Hills, ON L9T 2X7

Active
$3,000 (CAD)
3
BED
1
BATH
1100-1500
SQFT

Description

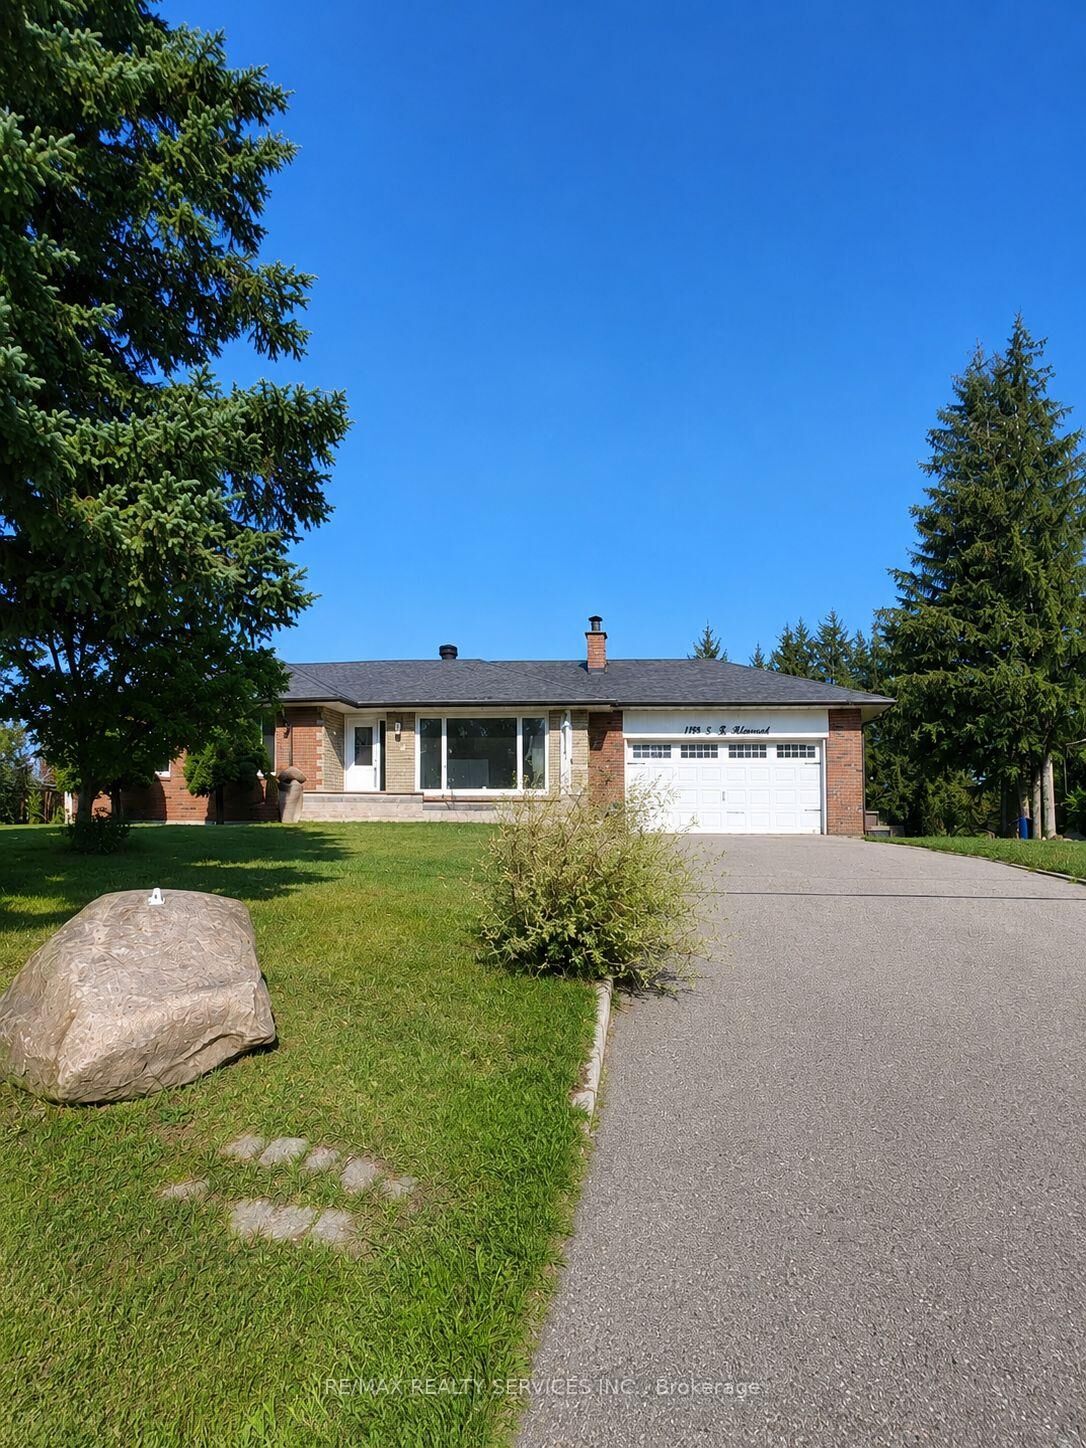
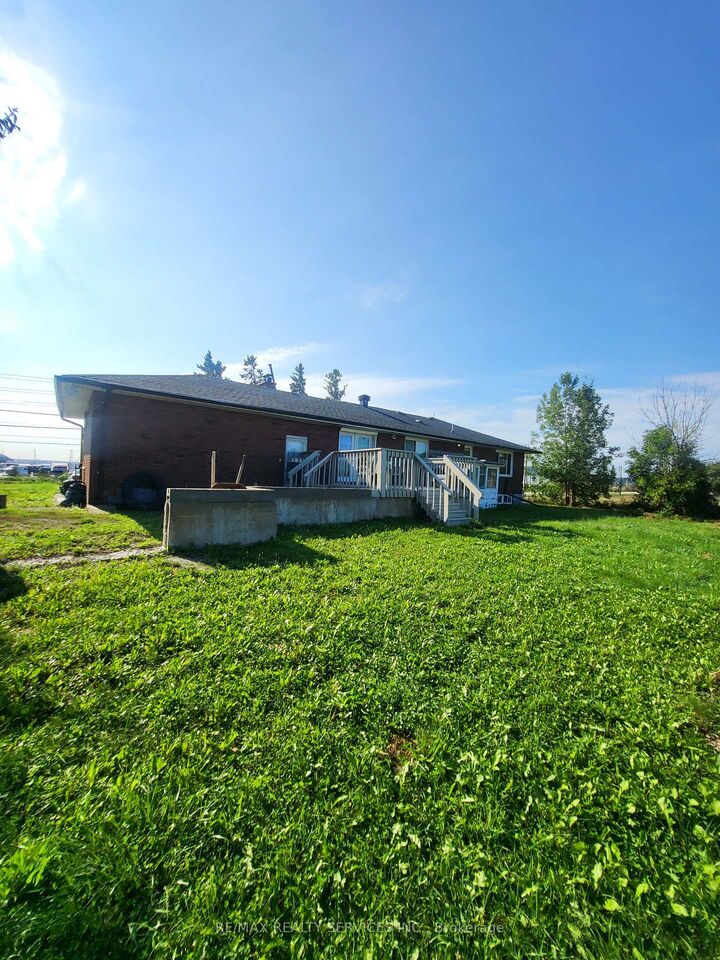
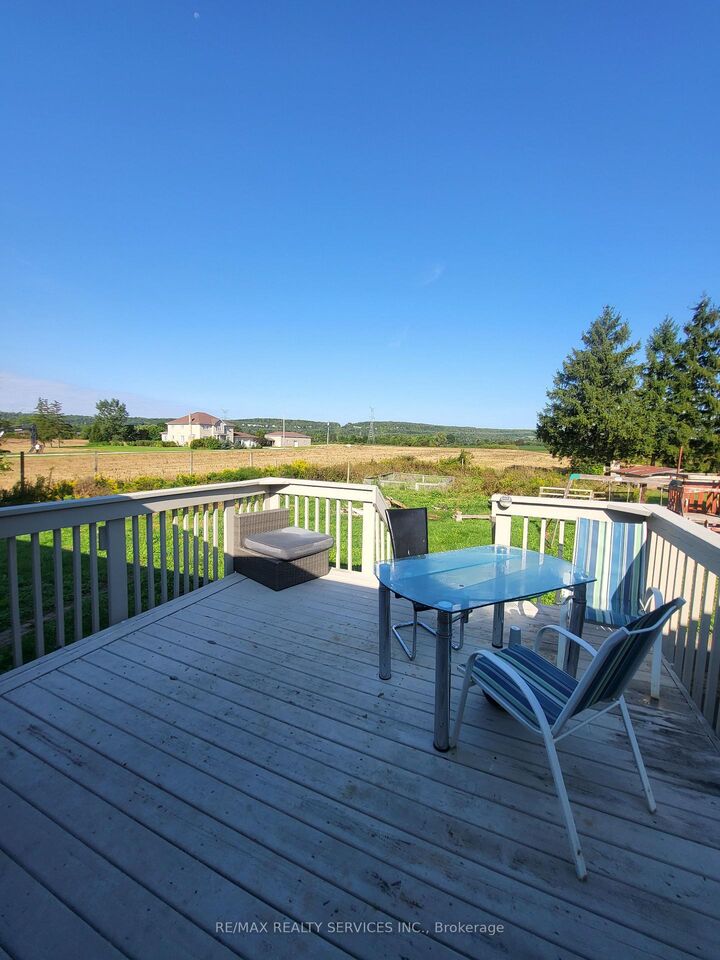
Welcome to 7257 Side Road 5, a charming 3-bedroom, 1-bathroom bungalow situated on approximately 1 acre of land in the desirable Halton Hills countryside. Offering the perfect balance of peaceful country living and everyday convenience, this property is an excellent opportunity for tenants seeking space, privacy and accessibility. The main level features a bright and functional layout with three generously sized bedrooms, a full 4-piece bathroom, a comfortable living area and a practical kitchen with plenty of room for daily living. Surrounded by mature outdoor space, the expansive 1-acre property provides a beautiful setting to enjoy nature, outdoor activities and a quieter lifestyle. The basement is leased separately as an independent dwelling, providing complete separation from the main residence. Water is included in the lease, offering added value and convenience for tenants. Conveniently located with easy access to major roadways, shopping, schools, restaurants and local amenities, this home also benefits from the exciting growth in the area with a Costco planned nearby, further enhancing everyday convenience. Enjoy the rare opportunity to lease a spacious bungalow on approximately an acre of land in Halton Hills while remaining close to the amenities of town. Photos have been digitally enhanced/adjusted for presentation purposes. Property details and features remain unchanged.

MLS®:
W13744334
Type
Rental
Style
Bungalow
County
Regional Municipality of Halton
Community
1064 - Es Rural Esquesing

Listed By

Re/Max Realty Services Inc.
Source
PropTX - IDX
Last checked Sep 4 2026 at 3:20 PM GMT+0000
Bathroom Details
Interior Features
  • None
Property Features
  • Foundation: Concrete
Heating and Cooling
  • Forced Air
  • Central Air
Basement Information
  • Finished
  • Separate Entrance
Pool Information
  • None
Exterior Features
  • Brick
  • Roof: Shingles
Utility Information
  • Sewer: Septic
  • Fuel: Gas
  • Energy: Energy Certificate: No
Garage
  • Attached
Parking
  • Available
Stories
  • 1
Location
   
Calculate drive times to this property
 
Powered by INRIX® Drive Time

Powered by Walk Score®
Disclaimer: Copyright 2026 Toronto IDX. All rights reserved. This information is deemed reliable, but not guaranteed. The information being provided is for consumers’ personal, non-commercial use and may not be used for any purpose other than to identify prospective properties consumers may be interested in purchasing. Data last updated 9/4/26 08:20

