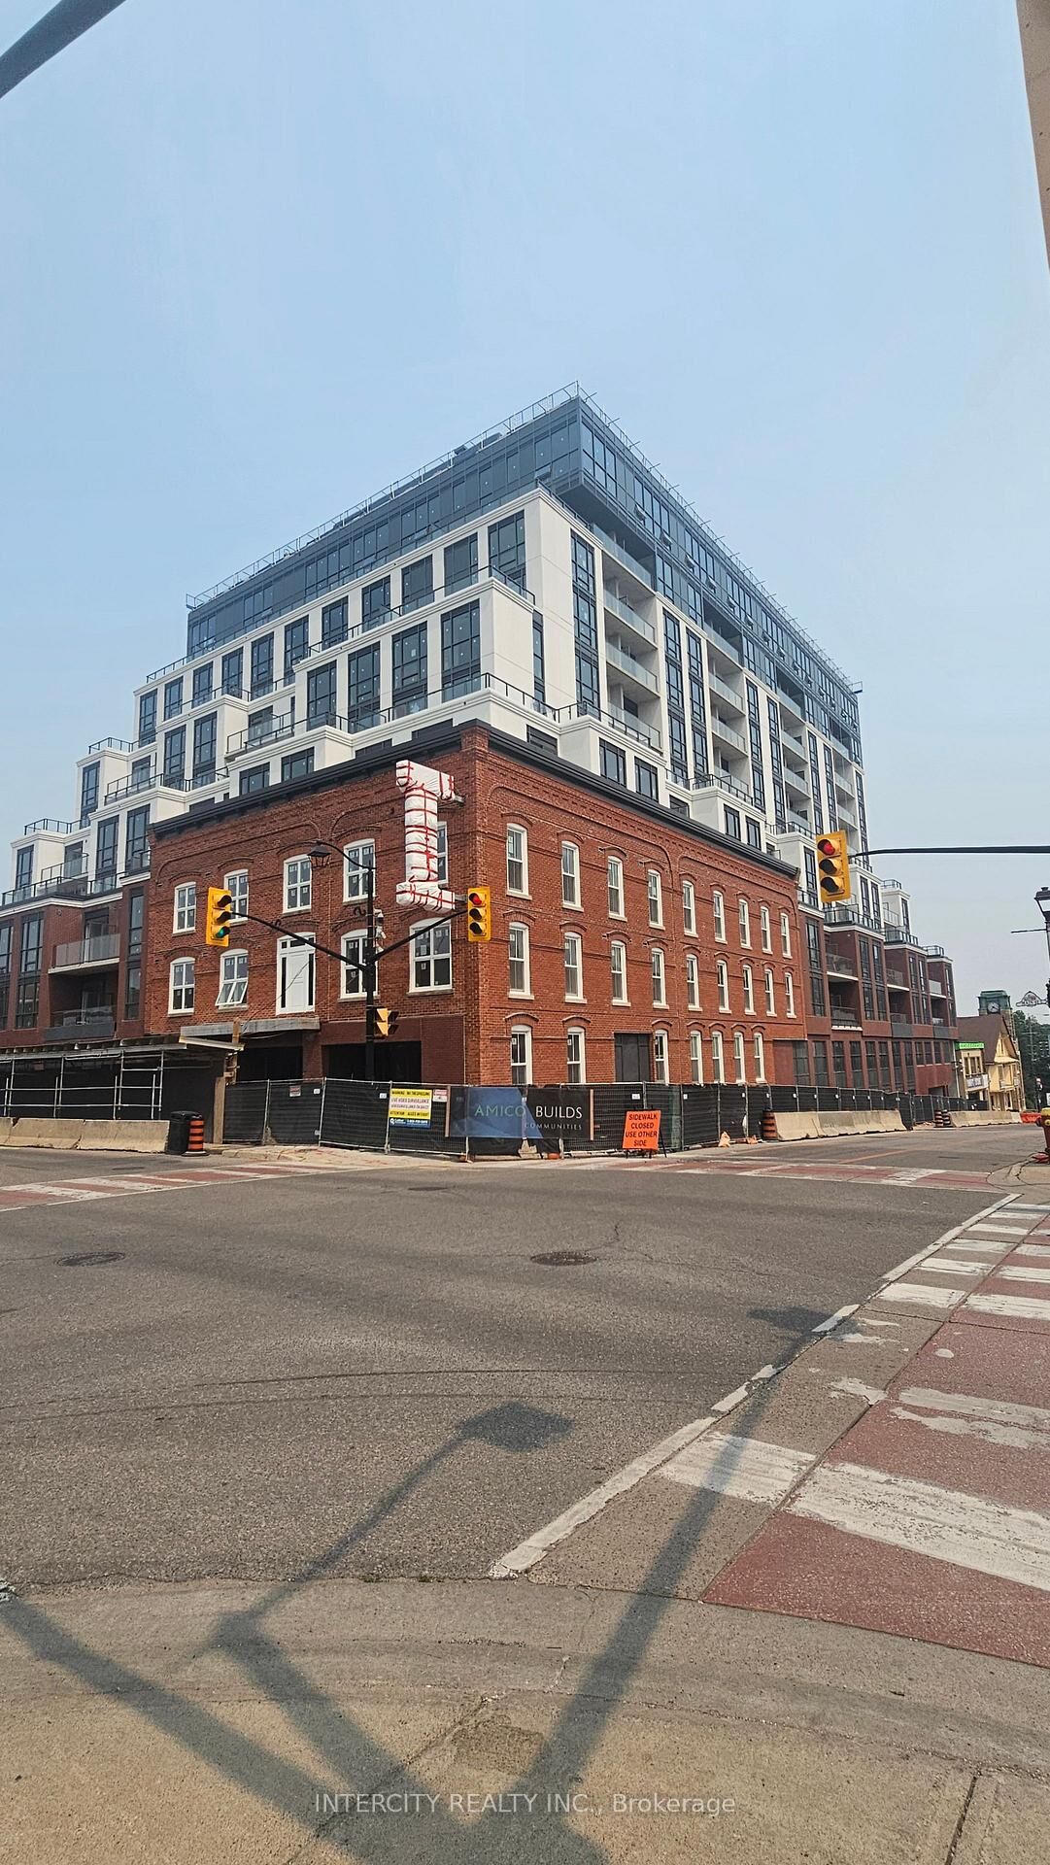
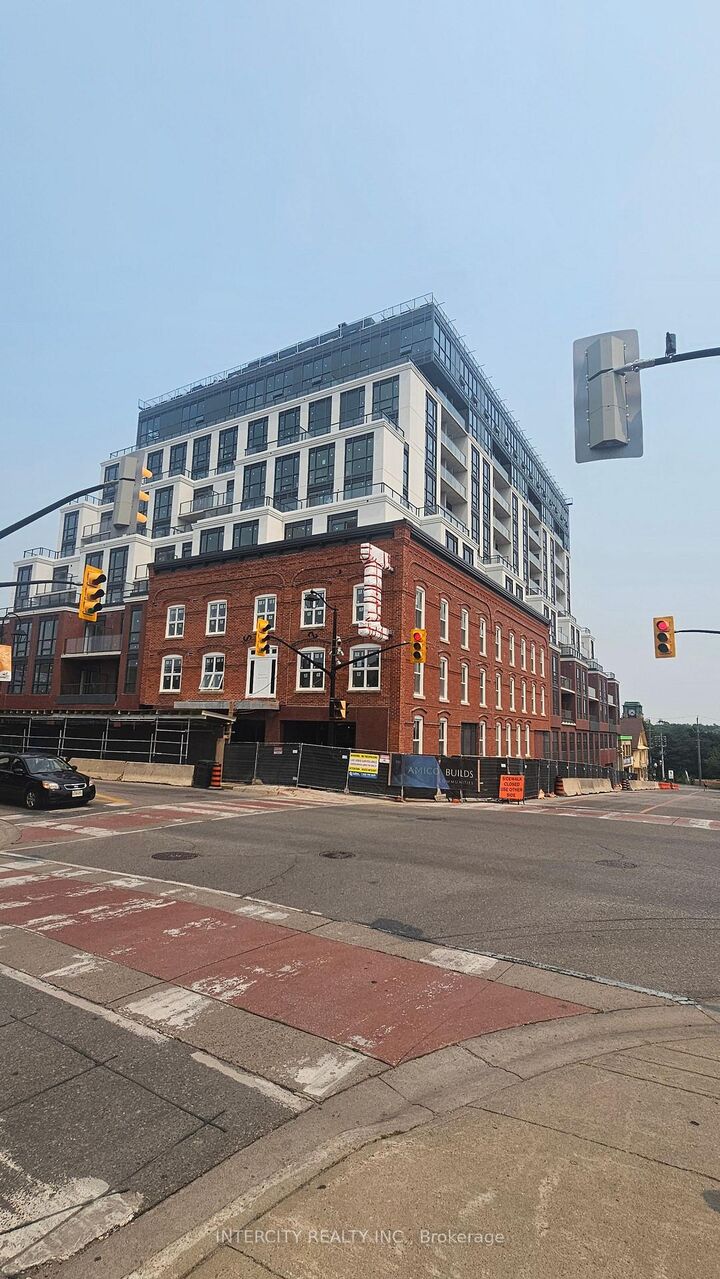
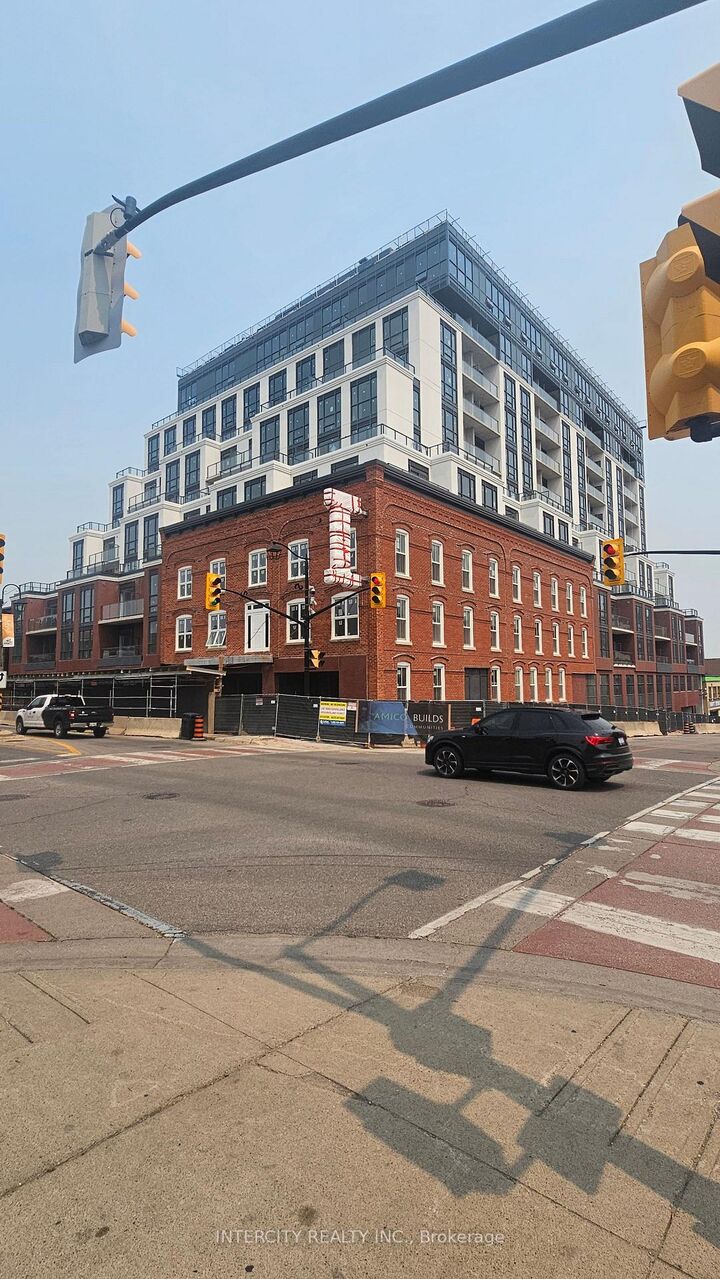
79 Main Street S Halton Hills, ON L7G 3G2
Listing Courtesy of: PropTX - IDX / Listed By: Intercity Realty Inc.

  79 Main Street S Halton Hills, ON L7G 3G2

Active
$899,700 (CAD)
3
BED
2
BATH
800-899
SQFT

Description

Welcome to Unit 214 at the prestigious McGibbon on Main, one of Georgetown's most sought-after condominium communities. Ideally located in the heart of historic Downtown Georgetown, this beautifully maintained suite offers the perfect blend of comfort, convenience, and lifestyle. Enjoy a bright and functional layout with spacious living areas, ideal for both everyday living and entertaining. Beautifully appointed assignment condo in the heart of historic downtown Georgetown. This thoughtfully designed suite offers contemporary finishes, approximately 9-foot ceilings, engineered hardwood flooring, quartz countertops, porcelain tile, and custom European-style cabinetry. The modern kitchen features built-in appliances, an undermount sink, and under-cabinet lighting, while the elegant bathrooms include quartz vanities, premium fixtures, and designer finishes. Step outside and experience the charm of downtown with boutique shops, cafés, restaurants, the library, parks, walking trails, the farmers' market, and the Georgetown GO Station all within. easy reach. Residents enjoy a secure, well-managed building with excellent amenities, beautifully maintained common areas, and a welcoming community atmosphere. Whether you're downsizing, a first-time condo buyer, or simply looking for a low-maintenance lifestyle in an exceptional location, this is a wonderful opportunity to own a home in the highly desirable McGibbon on Main community.

MLS®:
W13585748
Taxes
$8,578(2026)
Type
Condo
Building Name
McGibbon on Main
Style
Multi-Level
County
Regional Municipality of Halton
Community
Georgetown

Listed By

Intercity Realty Inc.
Source
PropTX - IDX
Last checked Jul 21 2026 at 5:43 PM GMT+0000
Bathroom Details
Interior Features
  • None
Heating and Cooling
  • Forced Air
  • Central Air
Condo Information
  • Fees: $599
Exterior Features
  • Brick Front
  • Concrete Poured
Utility Information
  • Fuel: Gas
  • Energy: Energy Certificate: No
Garage
  • Underground
Parking
  • Inside Entry
Location
   
Calculate drive times to this property
 
Powered by INRIX® Drive Time

Powered by Walk Score®
Disclaimer: Copyright 2026 Toronto IDX. All rights reserved. This information is deemed reliable, but not guaranteed. The information being provided is for consumers’ personal, non-commercial use and may not be used for any purpose other than to identify prospective properties consumers may be interested in purchasing. Data last updated 7/21/26 10:43

