4116 Rice Lake Drive S Hamilton Township, ON L1A 3V6
Listing Courtesy of: PropTX - IDX / Listed By: Strive Realty Ltd.

  4116 Rice Lake Drive S Hamilton Township, ON L1A 3V6

Active
$286,301 (USD)

4
BED
1
BATH
1100-1500
SQFT

Description

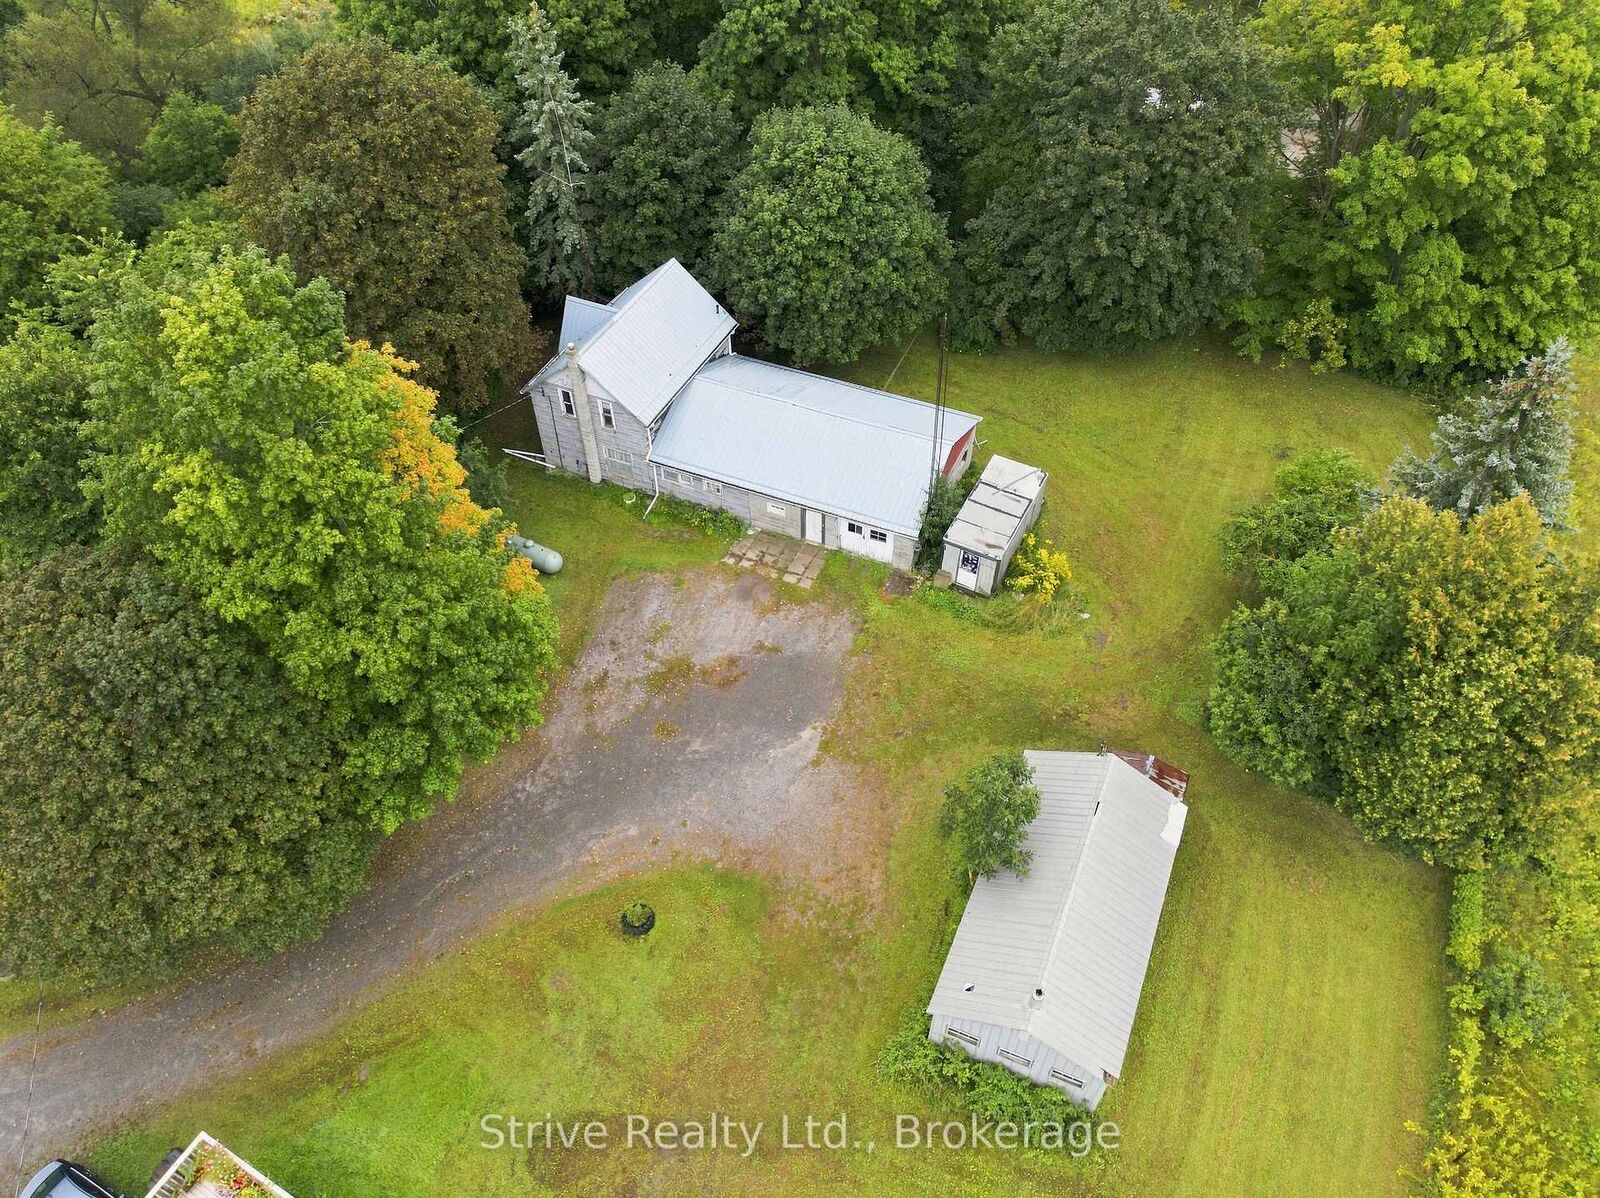
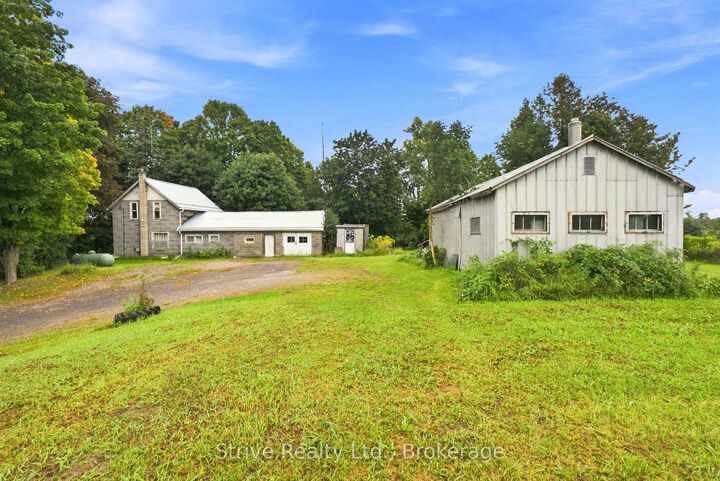
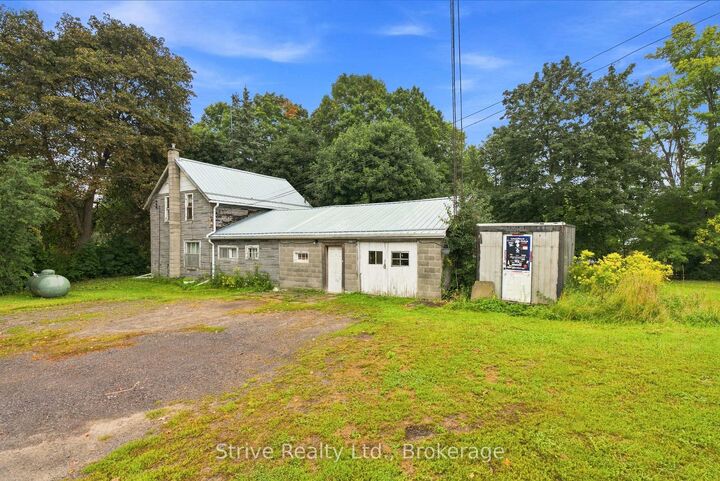
Calling all visionaries, renovators, and lovers of character homes! This 4-bedroom century home sits on a spacious 0.69-acre lot just minutes from the shores of Rice Lake and downtown Bewdley, offering the perfect blend of small-town charm and everyday convenience - with Highway 401 access less than 10 minutes away. Built in 1880, this home is brimming with original character and solid bones, ready for your creative vision. The main level boasts a large eat-in kitchen, dining room, cozy living room, bedroom & 4-piece bath with the upper level offering 3 additional bedrooms. Whether you're an investor, contractor, or hands-on homeowner looking for a rewarding project, this property offers a rare opportunity to restore a piece of local history and make it your own. Outside, the property truly shines for hobbyists, tradespeople, and storage needs alike. Enjoy the convenience of an attached 2-car garage/shop, plus a large detached workshop (29'x15'), offering excellent space for projects, equipment, or a home-based business. A seacan (7'x17') and additional shed provide even more storage and versatility. Surrounded by mature trees and set on a generous lot, this property offers privacy and space to spread out, all within easy reach of Rice Lake's recreational opportunities and quick highway access for commuters. Bring your tools, your creativity, and your vision - this diamond in the rough is ready for its next chapter! *Renovation images have been virtually rendered*

MLS®:
X13785150
Taxes
$2,653(2026)
Lot Size
0.69 acres
Type
Single-Family Home
Style
2-Storey
County
Northumberland County
Community
Rural Hamilton

Listed By

Strive Realty Ltd.
Source
PropTX - IDX
Last checked Sep 15 2026 at 6:09 PM GMT+0000
Bathroom Details
Interior Features
  • None
Property Features
  • Foundation: Stone
Heating and Cooling
  • Forced Air
  • Central Air
Basement Information
  • Unfinished
  • Partial Basement
Pool Information
  • None
Exterior Features
  • Other
  • Roof: Metal
Utility Information
  • Sewer: Septic
  • Fuel: Propane
  • Energy: Energy Certificate: No
Garage
  • Attached
Parking
  • Private
Stories
  • 2
Location
   
Calculate drive times to this property
 
Powered by INRIX® Drive Time

Powered by Walk Score®
Disclaimer: Copyright 2026 Toronto IDX. All rights reserved. This information is deemed reliable, but not guaranteed. The information being provided is for consumers’ personal, non-commercial use and may not be used for any purpose other than to identify prospective properties consumers may be interested in purchasing. Data last updated 9/15/26 11:09

