

Listing Courtesy of: ITSO / Listed By: Re/Max Escarpment Realty Inc.
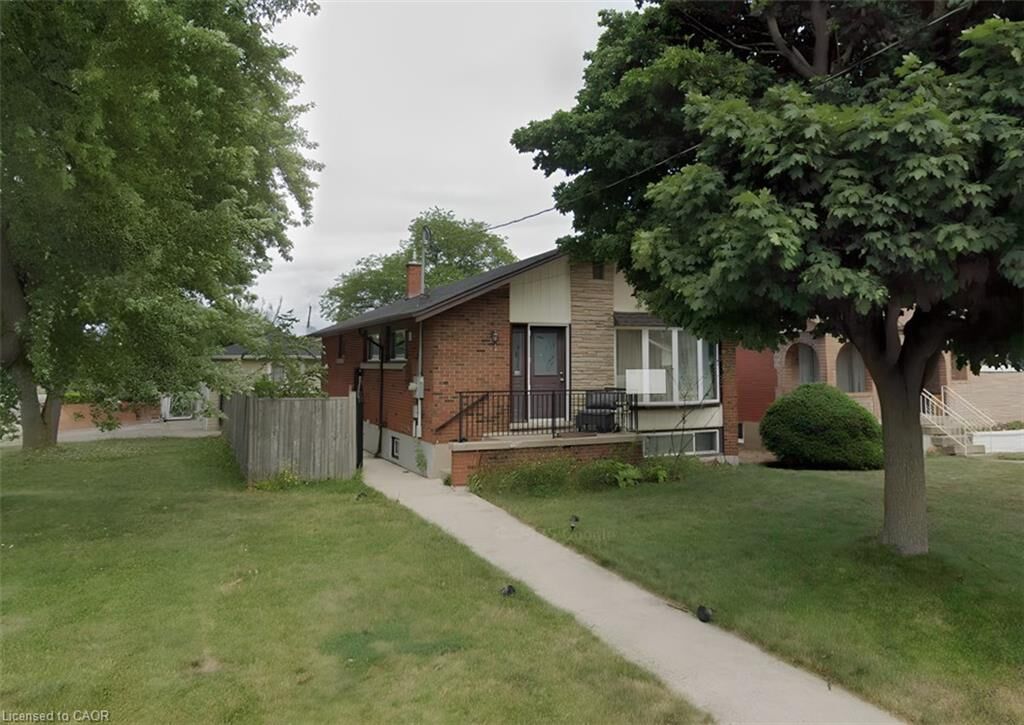
1 Burfield Avenue 2 Lower Hamilton, ON L8T 2J8
Active (0 Days)
$1,121 (USD)
Description
MLS®:
40869667
40869667
Type
Rental
Rental
Year Built
1957
1957
Style
Apartment
Apartment
County
Hamilton
Hamilton
Listed By
Cory Stewart Greenwood, Re/Max Escarpment Realty Inc.
Source
ITSO
Last checked Oct 8 2026 at 2:05 AM GMT+0000
ITSO
Last checked Oct 8 2026 at 2:05 AM GMT+0000
Bathroom Details
- Full Bathroom: 1
Interior Features
- None
- Laundry: In-Suite
- Dryer
- Refrigerator
- Stove
- Washer
Lot Information
- Park
- Schools
- Urban
- Quiet Area
- Public Transit
Property Features
- Foundation: Concrete Block
Heating and Cooling
- Forced Air
- Natural Gas
- Central Air
Exterior Features
- Roof: Asphalt Shing
Utility Information
- Sewer: Sewer (Municipal)
Parking
- Total: 1
Stories
- 1
Living Area
- 650 sqft
Location
Disclaimer: Listing content protected by copyright and licensed by Information Technology Systems Ontario: Data last updated: 10/7/26 19:05


Property Highlights:
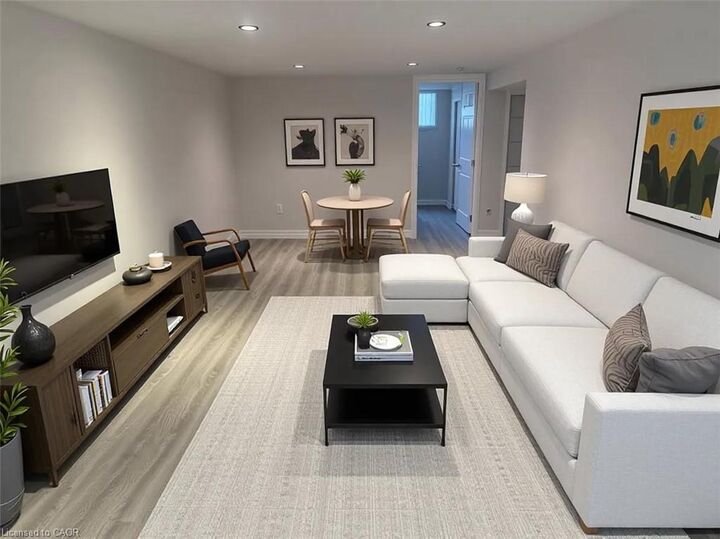
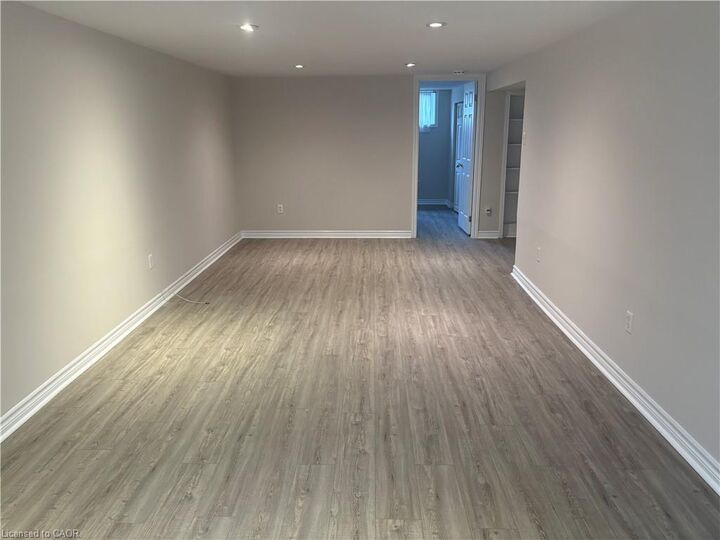
Spacious and exceptionally bright 1-bedroom layout
Bright open-concept kitchen and living area
Flexible layout with room for separate living and dining areas
Kitchen offers space for a floating island for additional counter space and seating
Bonus nook near the entrance perfect for a home office or workspace
Generously sized bedroom with plenty of room for furniture and storage
Convenient four-piece bathroom
Separate in-unit laundry room
Additional storage space for added organization
One parking space included
Conveniently located in Hamilton's Huntington neighborhood, near Huntington Park, local schools, Tim
Hortons, banks, restaurants, shopping, and public transit.
Pet-friendly!
$1,595/month + 40% of utilities - parking included
Enjoy a bright and spacious home with a flexible layout, dedicated workspace, in-unit laundry, and the
convenience of private parking-all in a well-connected East Mountain location.
Don't miss out! Contact us today to book your private showing and discover everything this bright
1-bedroom home has to offer. Your new home could be waiting for you!