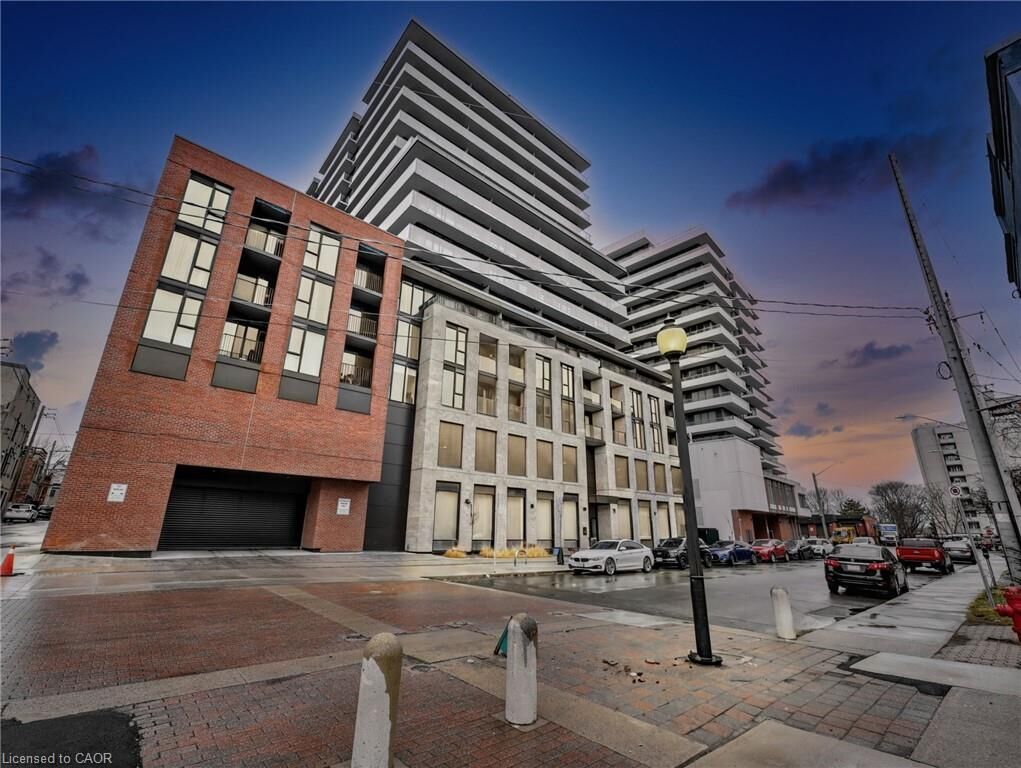
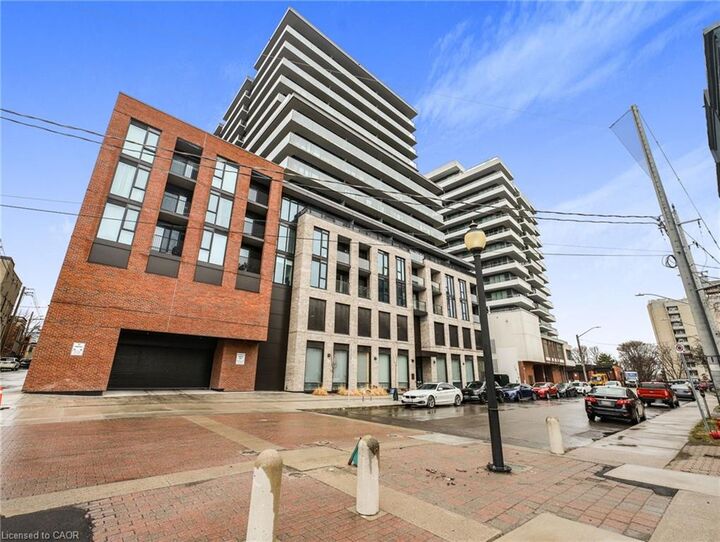
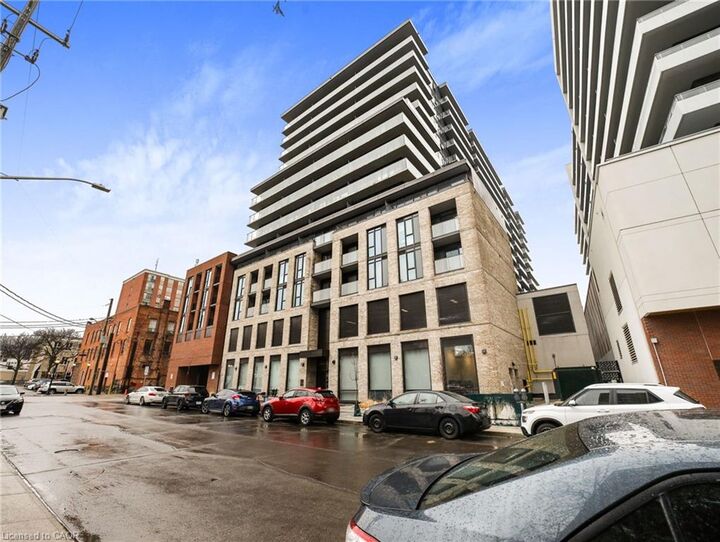
1 Jarvis Street 726 Hamilton, ON L8R 3J2
Listing Courtesy of: ITSO / Michael St. Jean Realty Inc.

  1 Jarvis Street 726 Hamilton, ON L8R 3J2

Active (1 Days)
$1,800 (CAD)
1
BED
1
BATH
472
SQFT

Description

Located in the heart of downtown Hamilton, this newly built (2024) condominium offers immediate access to all the amenities and dynamic city lifestyle you desire. This one bedroom plus den, features a bright and spacious layout adorned with exquisite modern finishes. The sleek laminate flooring extends throughout the space, leading to a stunning kitchen equipped with contemporary cabinetry, built-in stainless steel appliances, elegant quartz countertops and backsplash. The open-concept living room boasts large windows and a walkout to an expansive balcony that showcases breathtaking views. The generously sized primary suite includes a substantial closet and floor-to-ceiling windows that floods the room with natural light. The stylish four-piece bathroom features porcelain flooring, a custom-designed vanity, quartz countertop, with an under mount sink. Additionally, there is a versatile den that can serve as a home office, nursery, or more. Building amenities include gym/fitness center & lounge. Situated a short distance to McMaster University, Mohawk College, St. Joseph's Hospital, public transit, shopping, restaurants, and much. Conveniently located with easy access to Hwy 403, QEW, Red Hill Valley Parkways, West Harbor, and Hamilton GO. Book your showing today

MLS®:
40833409
Type
Rental
Year Built
2024
Style
1 Storey/Apt
Views
Downtown
County
Hamilton

Listed By

Michael St. Jean, Michael St. Jean Realty Inc.
Source
ITSO
Last checked May 26 2026 at 3:29 AM GMT+0000
Bathroom Details
  • Full Bathroom: 1
Interior Features
  • Built-In Appliances
  • Laundry: In-Suite
  • Dishwasher
  • Dryer
  • Refrigerator
  • Stove
  • Washer
  • Freezer
  • Built-In Microwave
Lot Information
  • Schools
  • Urban
  • School Bus Route
  • Shopping Nearby
  • Public Transit
  • Ample Parking
  • Hospital
  • City Lot
  • Library
  • Arts Centre
  • Public Parking
Property Features
  • Foundation: Concrete Perimeter
Heating and Cooling
  • Forced Air
  • Natural Gas
  • Central Air
Exterior Features
  • Roof: Asphalt Shing
Utility Information
  • Sewer: Sewer (Municipal)
Living Area
  • 472 sqft
Location
   
Calculate drive times to this property
 
Powered by INRIX® Drive Time

Powered by Walk Score®
Disclaimer: Listing content protected by copyright and licensed by Information Technology Systems Ontario: Data last updated: 5/25/26 20:29

