1 Ridgeside Lane Hamilton, ON L0R 2H1
Listing Courtesy of: PropTX - IDX / Listed By: Royal Lepage Signature Realty

  1 Ridgeside Lane Hamilton, ON L0R 2H1

Active
$2,103 (USD)
4
BED
4
BATH
2000-2249
SQFT

Description

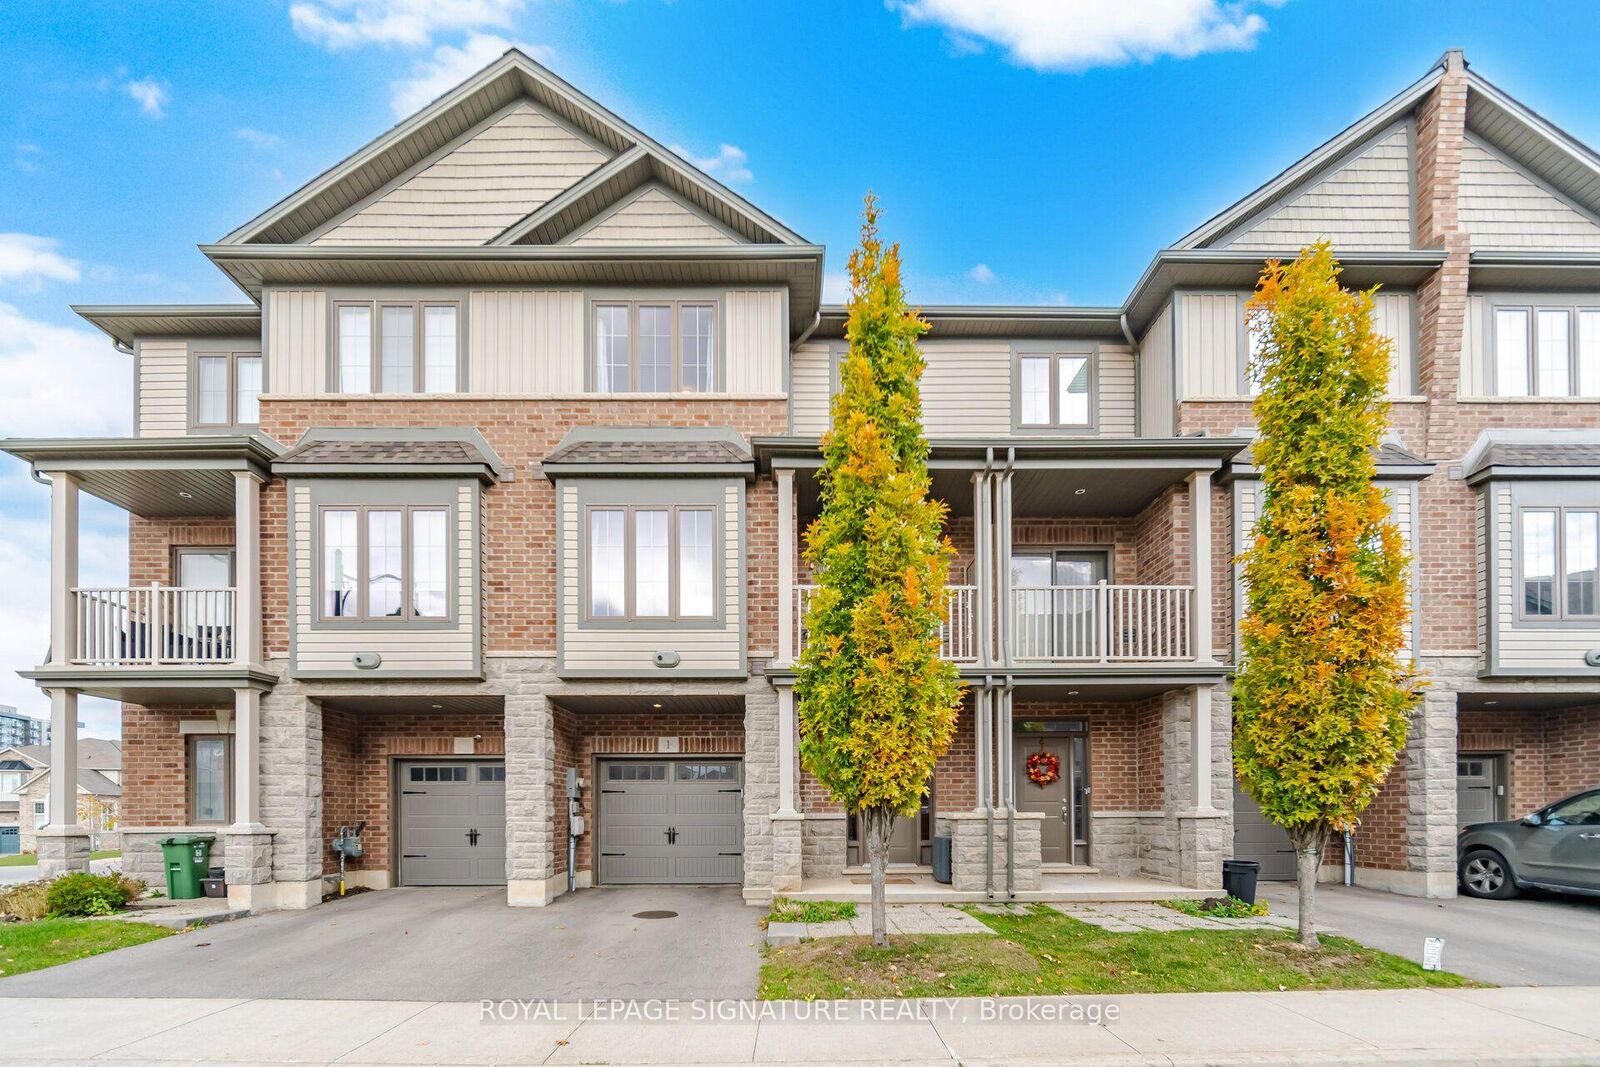
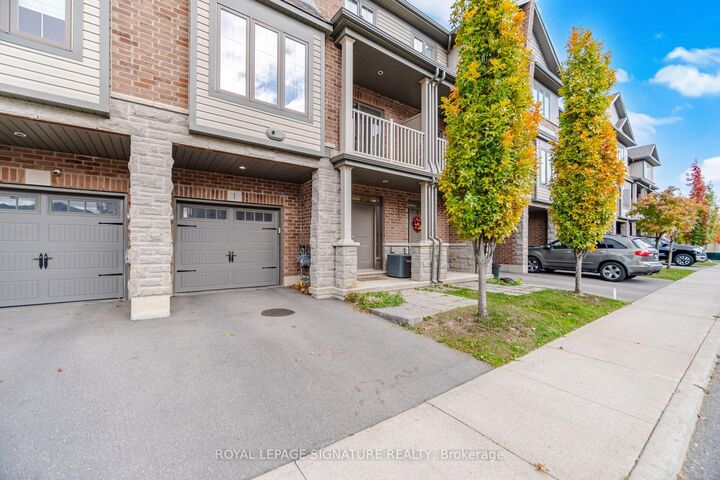
Welcome to this spacious 3 bedroom, 4-bathroom townhouse nestled in the highly sought-after Waterdown community is for LEASE! Offering 2,151 sq. ft. of finished living space and impressive 9-foot ceilings on both the ground and second floors, this move-in-ready home blends modern style, comfort and functionality. A convenient ground-floor bedroom with an adjacent bathroom offers added flexibility and comfort for guests or extended family. The bright, open-concept second floor is filled with natural light and features sliding doors leading to a private balcony-Perfect for relaxing or entertaining. The chef-inspired kitchen boasts built-in stainless steel appliances, quartz countertops, custom cabinetry and a large center island. The spacious primary bedroom offers a generous walk-in closet and a 4-piece ensuite. A dedicated third-floor home office provides an ideal work-from-home setup, while the conveniently located third-floor laundry adds everyday practicality. Situated on a quiet street near Dundas Street East and Mallard Trail, this home offers convenient access to local amenities, including Gatesbury Park, schools, Walmart, restaurants, fitness and community facilities at the YMCA, and major commuter routes. Aldershot GO Station is approximately 10 minutes away. An exciting added benefit: a new elementary school is planned to open in September 2027, approximately 300 mts from the property. Combining generous living space, modern finishes and a convenient location, this exceptional townhouse is an opportunity you won't want to miss. A must-see!

MLS®:
X14177760
Type
Rental
Style
3-Storey
County
Hamilton
Community
Waterdown

Listed By

Royal Lepage Signature Realty
Source
PropTX - IDX
Last checked Nov 13 2026 at 4:29 PM GMT+0000
Bathroom Details
Interior Features
  • Built-In Oven
  • Erv/Hrv
Property Features
  • Foundation: Concrete
Heating and Cooling
  • Forced Air
  • Central Air
Exterior Features
  • Brick
  • Stone
Utility Information
  • Fuel: Gas
  • Energy: Energy Certificate: No
Garage
  • Attached
Parking
  • Private
Stories
  • 3
Location
   
Calculate drive times to this property
 
Powered by INRIX® Drive Time

Powered by Walk Score®
Disclaimer: Copyright 2026 Toronto IDX. All rights reserved. This information is deemed reliable, but not guaranteed. The information being provided is for consumers’ personal, non-commercial use and may not be used for any purpose other than to identify prospective properties consumers may be interested in purchasing. Data last updated 11/13/26 08:29

