

Listing Courtesy of: ITSO / Listed By: Real Broker Ontario Ltd.
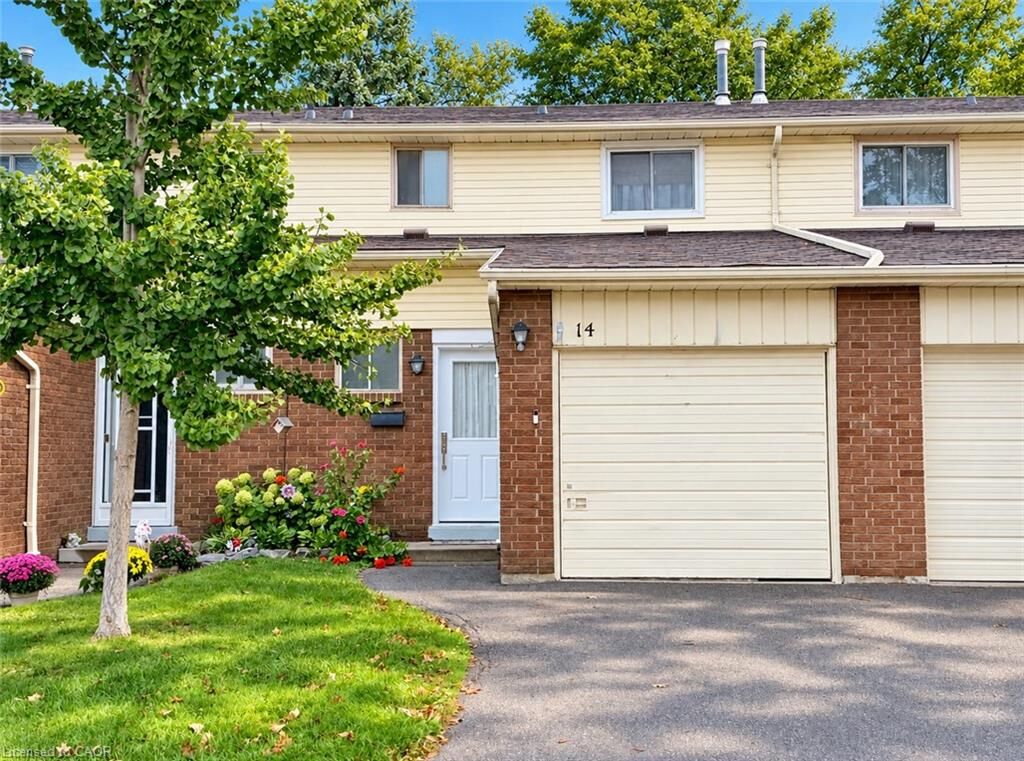
100 Quigley Road 14 Hamilton, ON L8K 6J1
Active (1 Days)
$2,700 (CAD)
Description
MLS®:
40861700
40861700
Type
Rental
Rental
Style
Townhouse
Townhouse
County
Hamilton
Hamilton
Listed By
Maybelline Di Giovanni, Real Broker Ontario Ltd.
Source
ITSO
Last checked Sep 10 2026 at 3:41 AM GMT+0000
ITSO
Last checked Sep 10 2026 at 3:41 AM GMT+0000
Bathroom Details
- Full Bathroom: 1
- Half Bathroom: 1
Interior Features
- Auto Garage Door Remote(s)
- Work Bench
- Laundry: In-Suite
- Dryer
- Range Hood
- Refrigerator
- Stove
- Washer
Lot Information
- Schools
- Shopping Nearby
- Public Transit
Heating and Cooling
- Forced Air
- Central Air
Basement Information
- Full
- Finished
Utility Information
- Sewer: Sewer (Municipal)
School Information
- Elementary School: St. Luke, Sir Wilfred Laurier
- High School: Glendale, Bishop Ryan
Garage
- Attached Garage
Parking
- Attached Garage
- Asphalt
- Inside Entry
- Garage Door Opener
- Total: 2
Stories
- 2
Living Area
- 1,043 sqft
Location
Disclaimer: Listing content protected by copyright and licensed by Information Technology Systems Ontario: Data last updated: 9/9/26 20:41


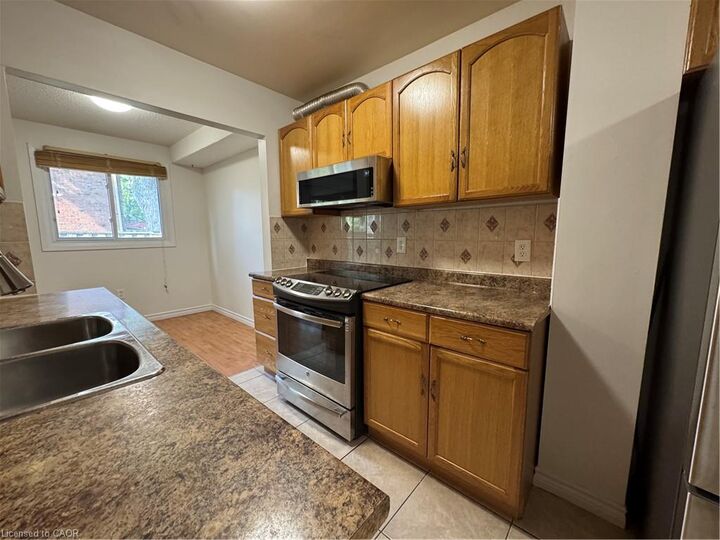
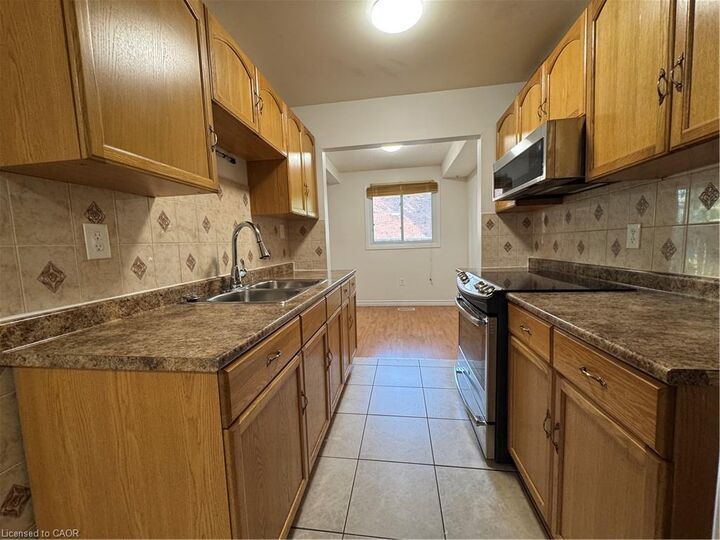
The main floor features a spacious living room with a walkout to the fully fenced backyard, along with a versatile office area ideal for working from home and a convenient 2-piece bathroom. The kitchen offers stainless steel appliances and opens to the dining area, providing a practical space for everyday meals and entertaining.
Upstairs, you'll find three well-sized bedrooms and a 4 piece bathroom. The finished basement provides additional living space that can be used as a recreation room, home gym, play area, or media space. An attached garage with inside entry adds to the convenience of this home.
Move-in ready and offering a great combination of space, functionality, and convenience, this townhome is an excellent opportunity to lease in a desirable East Hamilton location with excellent access to amenities and transportation routes.