101 John Street N 416 Hamilton, ON L8R 0B8
Listing Courtesy of: PropTX - IDX / Listed By: Re/Max Escarpment Realty Inc.

  101 John Street N 416 Hamilton, ON L8R 0B8

Active
$1,611 (USD)
2
BED
2
BATH
600-699
SQFT

Description

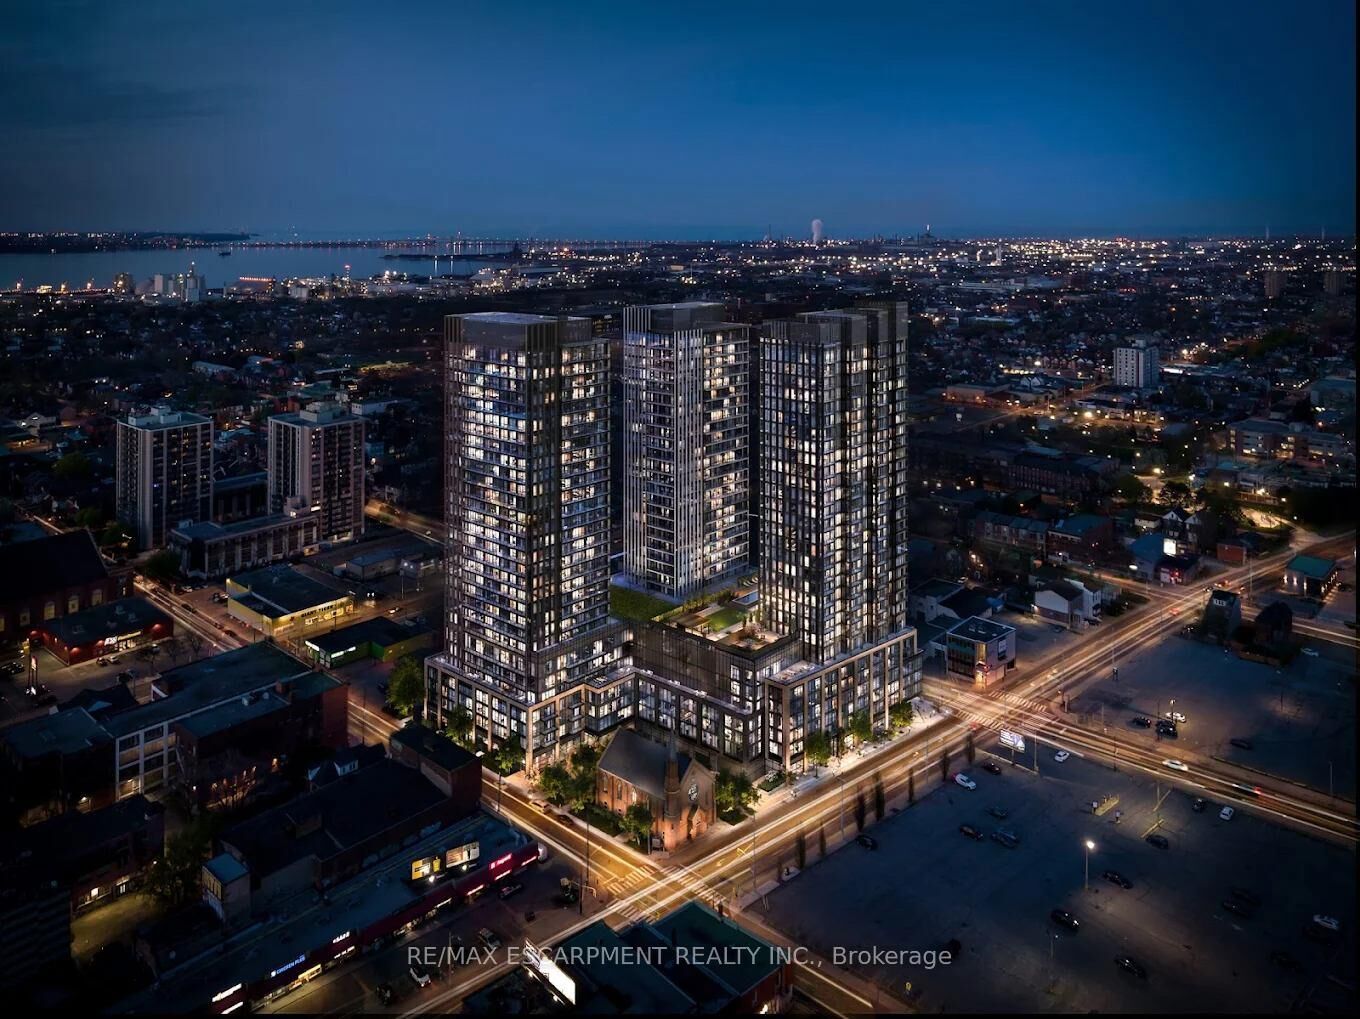
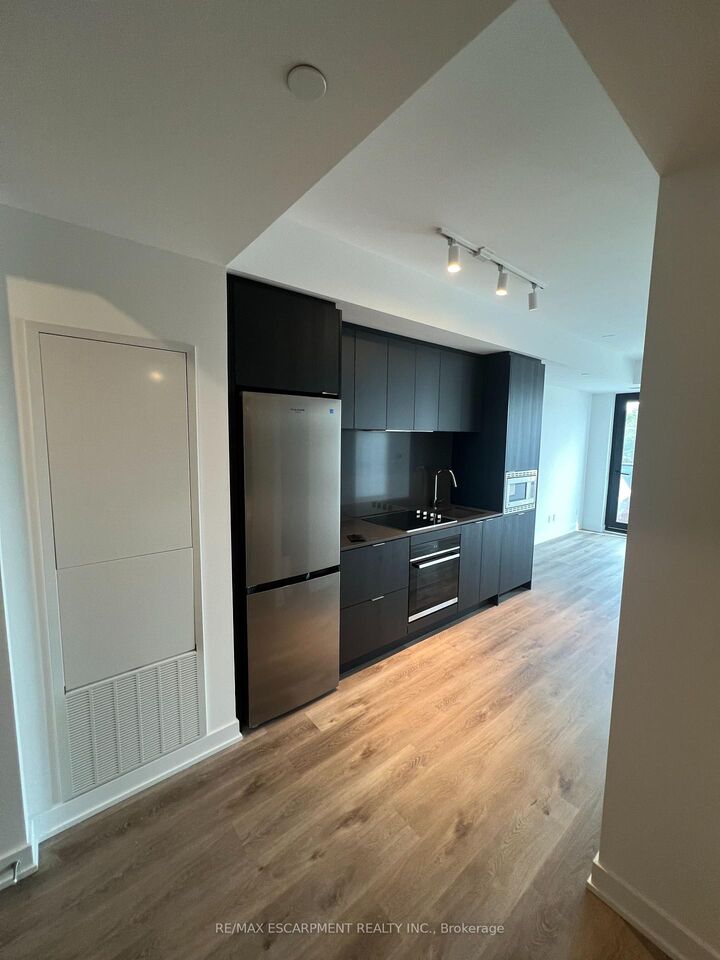
** Welcome to The Design District !** This beautifully appointed ** 2-bedroom, 2-bathroom condo **offers modern downtown living in one of Hamilton's most sought-after new communities.This beautifully designed 2-bedroom, 2-bathroom condo offers modern urban living with anexceptional combination of style, comfort and convenience. The thoughtfully designed layoutprovides excellent separation between the bedrooms, making it ideal for professionals, couples,roommates, students or anyone looking to enjoy a sophisticated downtown lifestyle.Enjoy an exceptional selection of building amenities including ** outdoor swimming pool, poollounge, fitness centre, yoga studio, rooftop lounge, outdoor bar, BBQ areas, outdoor dining,party room, co-working spaces, meeting rooms, social lounges, games area, fire-pit lounge,concierge/security, parcel room, bicycle storage and underground parking **.Ideally located in the heart of downtown Hamilton, just steps to ** James Street North, KingWilliam Street, restaurants, cafes, shopping, entertainment, art galleries and nightlife **.Conveniently close to ** Hamilton GO Centre, West Harbour GO, public transit, Highway 403, Bayfront Park, waterfront trails, Shopping Mall, Concert Hall, Art Gallery and McMaster University **.Perfect for professionals, couples, students or anyone looking to enjoy a vibrant downtownlifestyle with exceptional amenities and convenient access to transportation and everydaynecessities. ** Don't miss this opportunity to lease at The Design District !**

MLS®:
X13867384
Type
Rental
Style
Apartment
Views
City
County
Hamilton
Community
Beasley

Listed By

Re/Max Escarpment Realty Inc.
Source
PropTX - IDX
Last checked Oct 7 2026 at 5:17 AM GMT+0000
Bathroom Details
Interior Features
  • Built-In Oven
  • Carpet Free
Heating and Cooling
  • Forced Air
  • Central Air
Exterior Features
  • Brick
  • Concrete
Utility Information
  • Fuel: Electric
  • Energy: Energy Certificate: No
Garage
  • None
Location
   
Calculate drive times to this property
 
Powered by INRIX® Drive Time

Powered by Walk Score®
Disclaimer: Copyright 2026 Toronto IDX. All rights reserved. This information is deemed reliable, but not guaranteed. The information being provided is for consumers’ personal, non-commercial use and may not be used for any purpose other than to identify prospective properties consumers may be interested in purchasing. Data last updated 10/6/26 22:17

