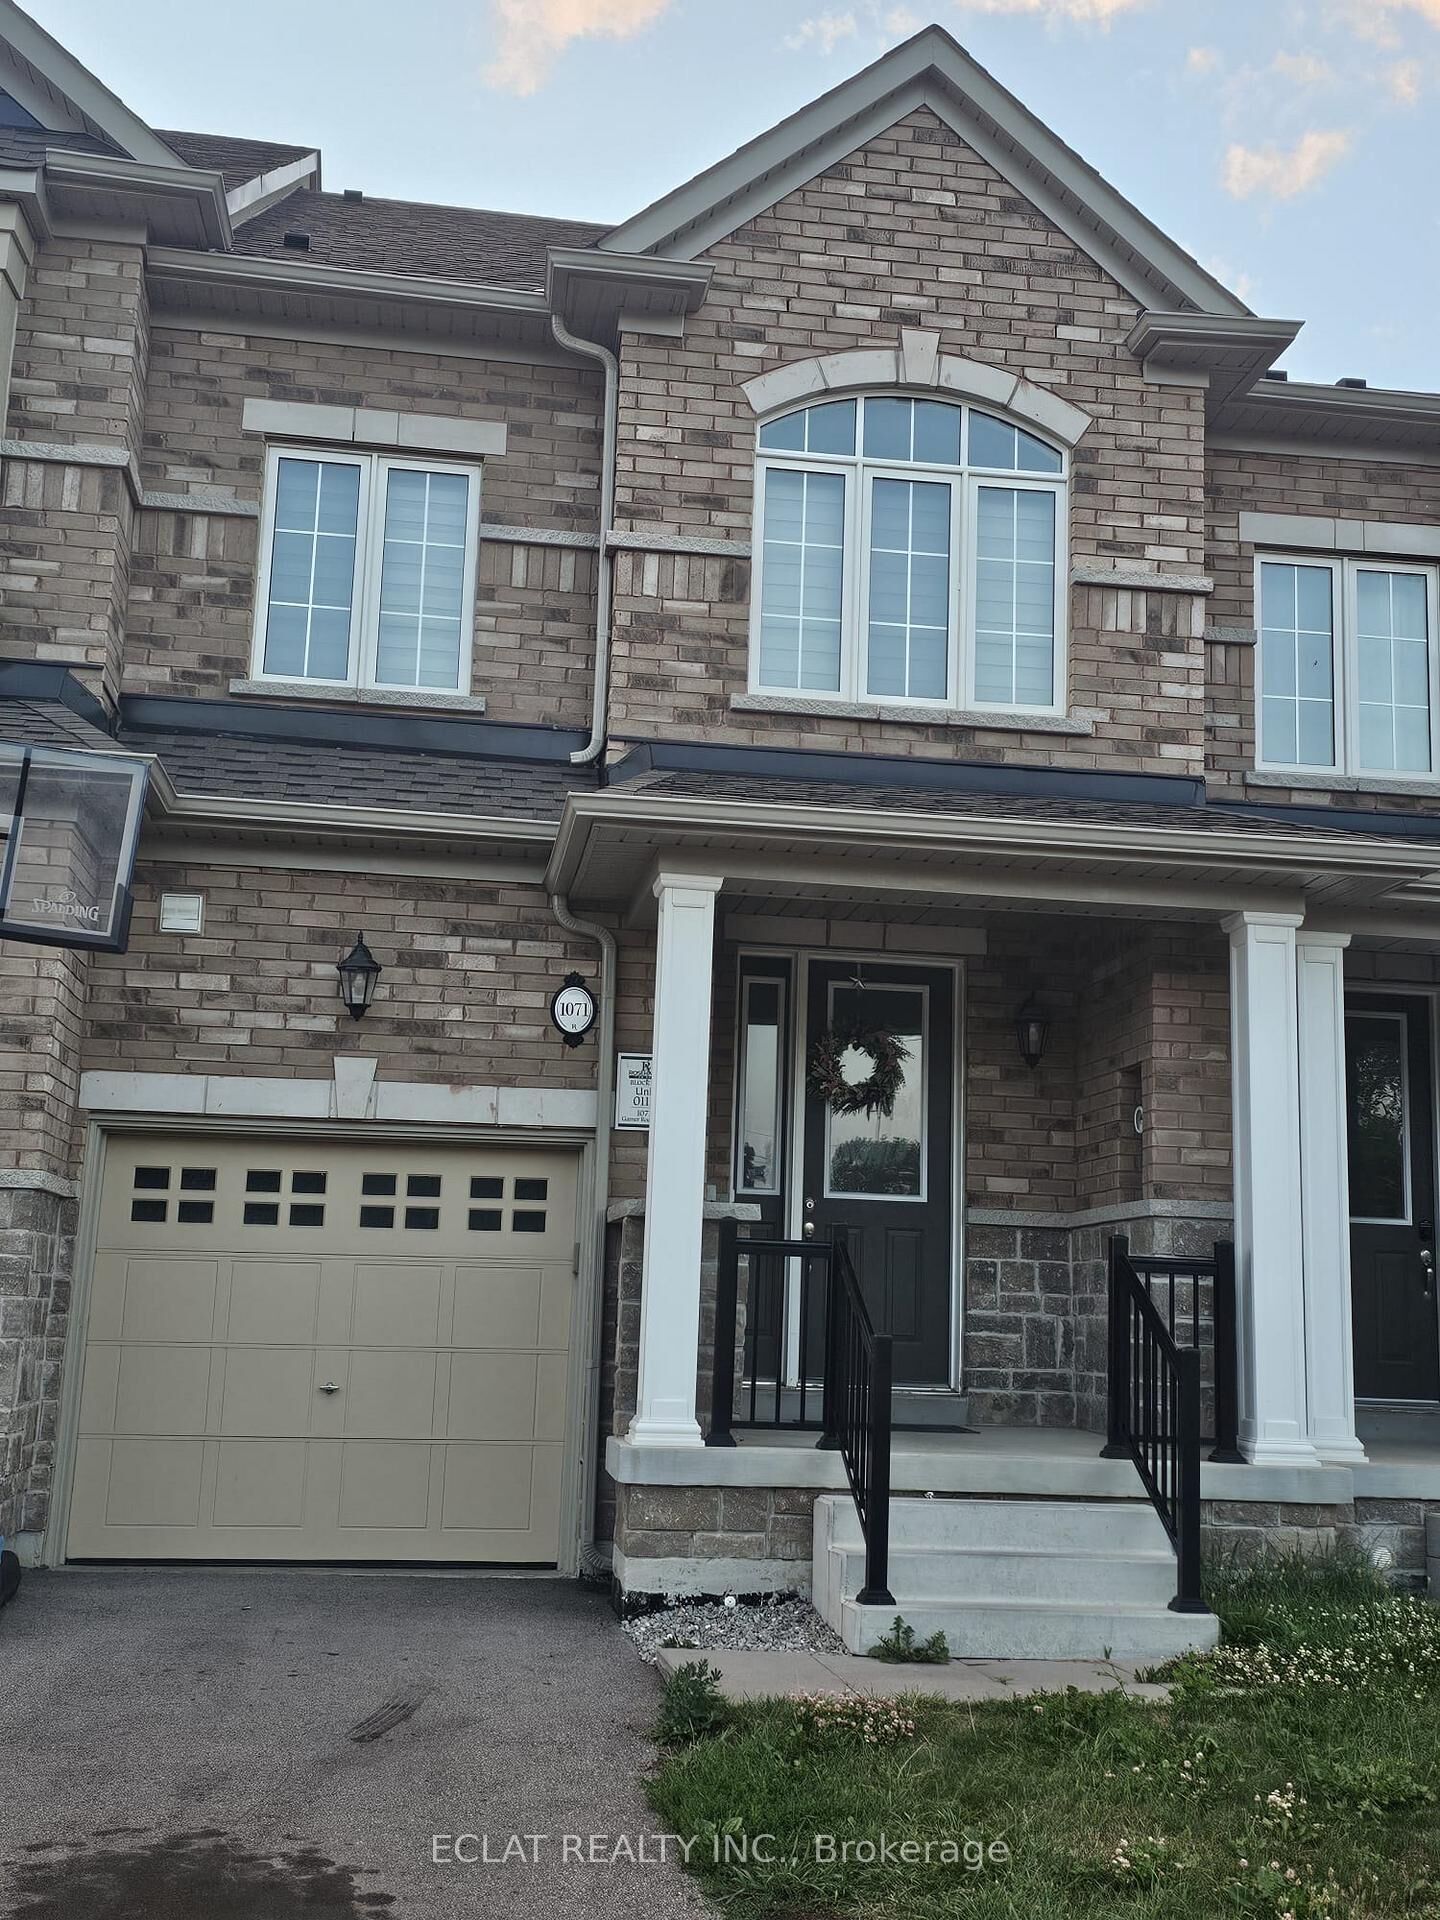
1071 Garner Road E Hamilton, ON L9G 0G9
Listing Courtesy of: PropTX - IDX / Listed By: Eclat Realty Inc.

  1071 Garner Road E Hamilton, ON L9G 0G9

Active
$2,389 (USD)
4
BED
4
BATH
1500-2000
SQFT

Description

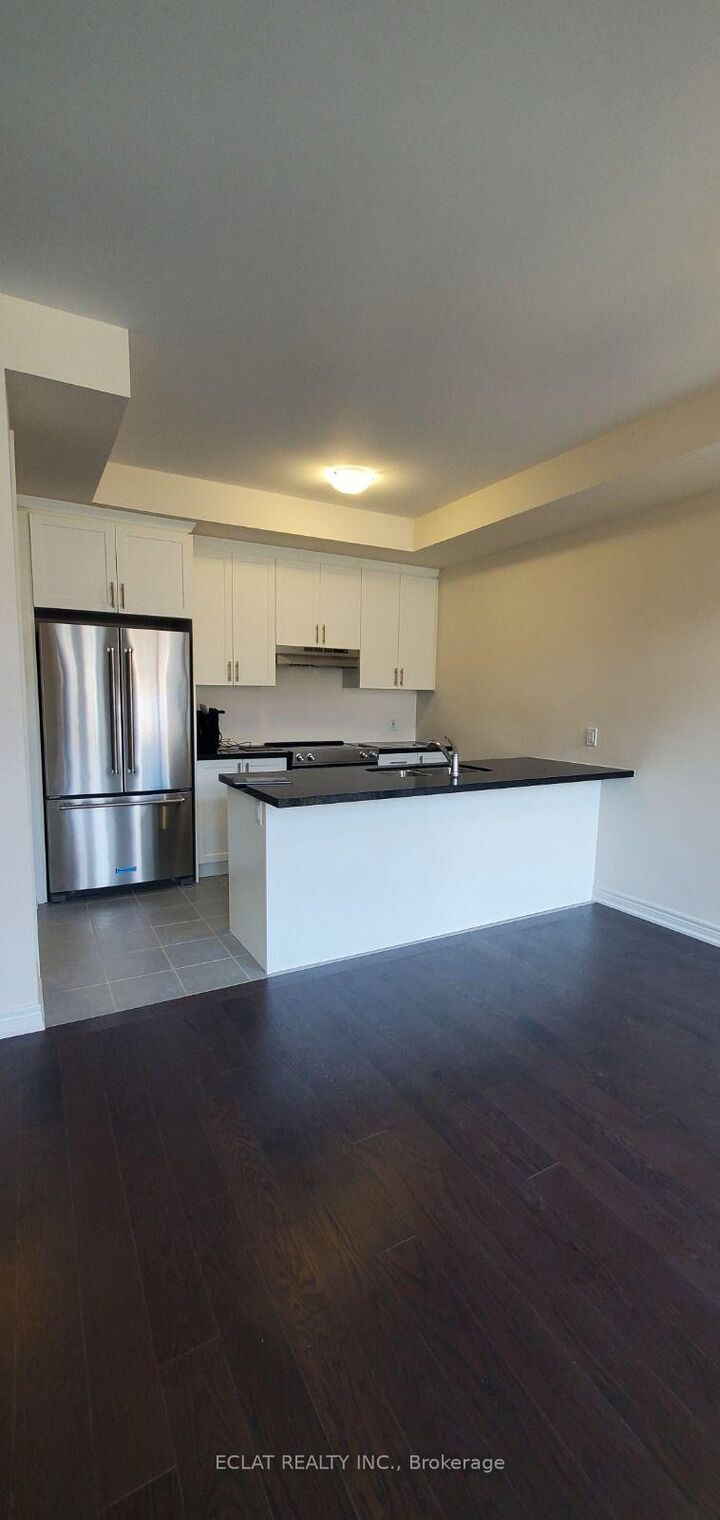
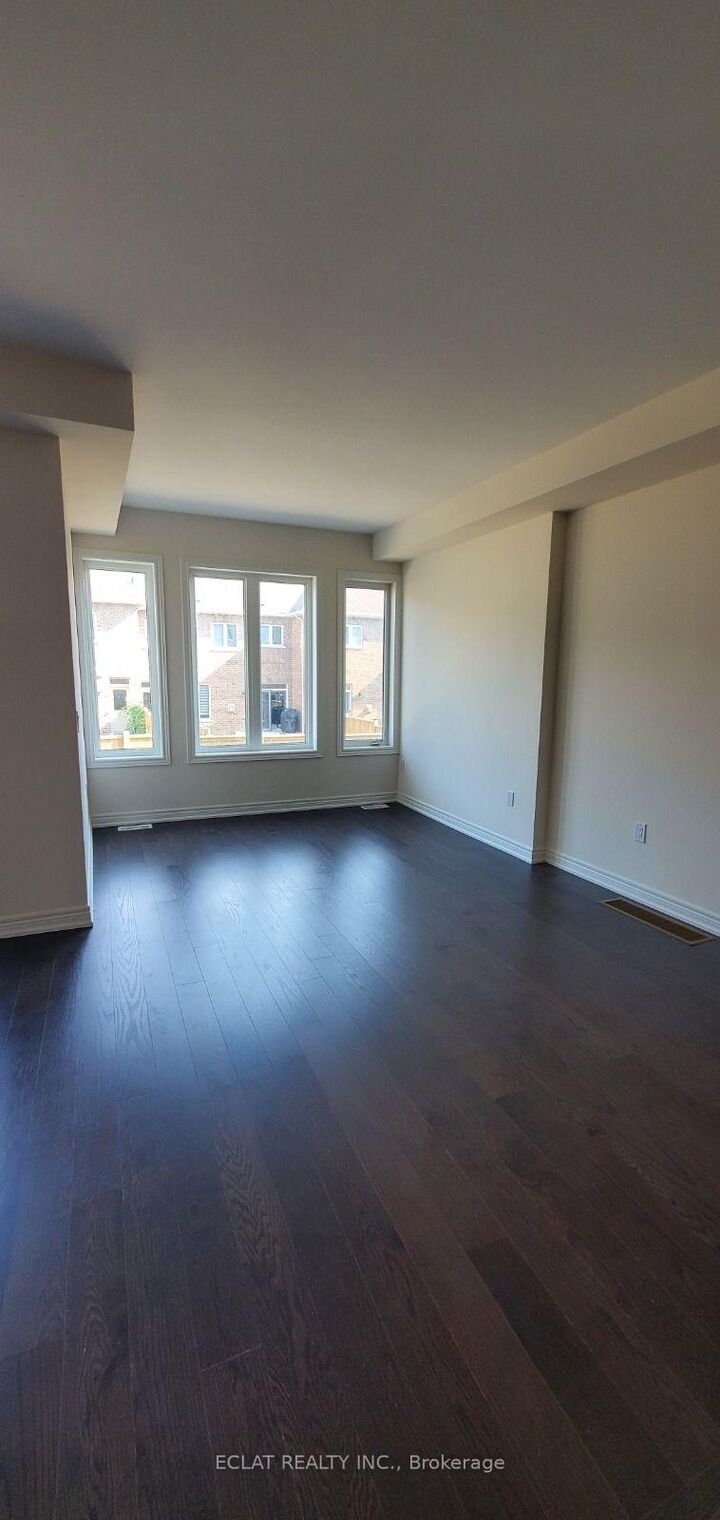
Welcome to this beautifully designed, carpet-free multi-level townhome offering nearly **2,000 sq. ft.** of thoughtfully designed living space. Featuring **3 spacious bedrooms, a generous den, and 3.5 bathrooms**, this home is ideal for families and professionals seeking both comfort and convenience.The main level showcases rich hardwood flooring throughout and a bright, open-concept layout that's perfect for everyday living and entertaining. The modern kitchen is equipped with **granite countertops, stainless steel appliances, and a sun-filled breakfast area**, creating a warm and inviting space for family meals.A standout feature of this home is its **two spacious primary suites**, each complete with a **walk-in closet and private ensuite bathroom**, providing exceptional comfort and privacy. The third-floor bedroom serves as a private retreat with its own ensuite bathroom and exclusive balcony.The versatile second-floor family room can easily function as a home office, study, media room, or additional living space to suit your lifestyle.Additional features include:* Carpet-free interior with hardwood flooring on the main level* Single-car garage with private driveway* Central air conditioning* Convenient second-floor laundry* Unfinished basement offering abundant storage spacePerfectly situated near **Highway 403**, top-rated schools, shopping destinations including **Walmart** and **Costco**, restaurants, parks, and public transit, this home offers outstanding accessibility to all essential amenities.**Available August 1st.** Don't miss this exceptional leasing opportunity-schedule your private viewing today!

MLS®:
X13623290
Type
Rental
Style
2 1/2 Storey
County
Hamilton
Community
Ancaster

Listed By

Eclat Realty Inc.
Source
PropTX - IDX
Last checked Jul 31 2026 at 8:29 AM GMT+0000
Bathroom Details
Interior Features
  • Sump Pump
  • Erv/Hrv
Property Features
  • Foundation: Poured Concrete
Heating and Cooling
  • Forced Air
  • Central Air
Basement Information
  • Full
  • Unfinished
Pool Information
  • None
Exterior Features
  • Brick
  • Roof: Shingles
Utility Information
  • Sewer: Sewer
  • Fuel: Gas
  • Energy: Energy Certificate: No
Garage
  • Attached
Parking
  • Private
Stories
  • 3
Location
   
Calculate drive times to this property
 
Powered by INRIX® Drive Time

Powered by Walk Score®
Disclaimer: Copyright 2026 Toronto IDX. All rights reserved. This information is deemed reliable, but not guaranteed. The information being provided is for consumers’ personal, non-commercial use and may not be used for any purpose other than to identify prospective properties consumers may be interested in purchasing. Data last updated 7/31/26 01:29

