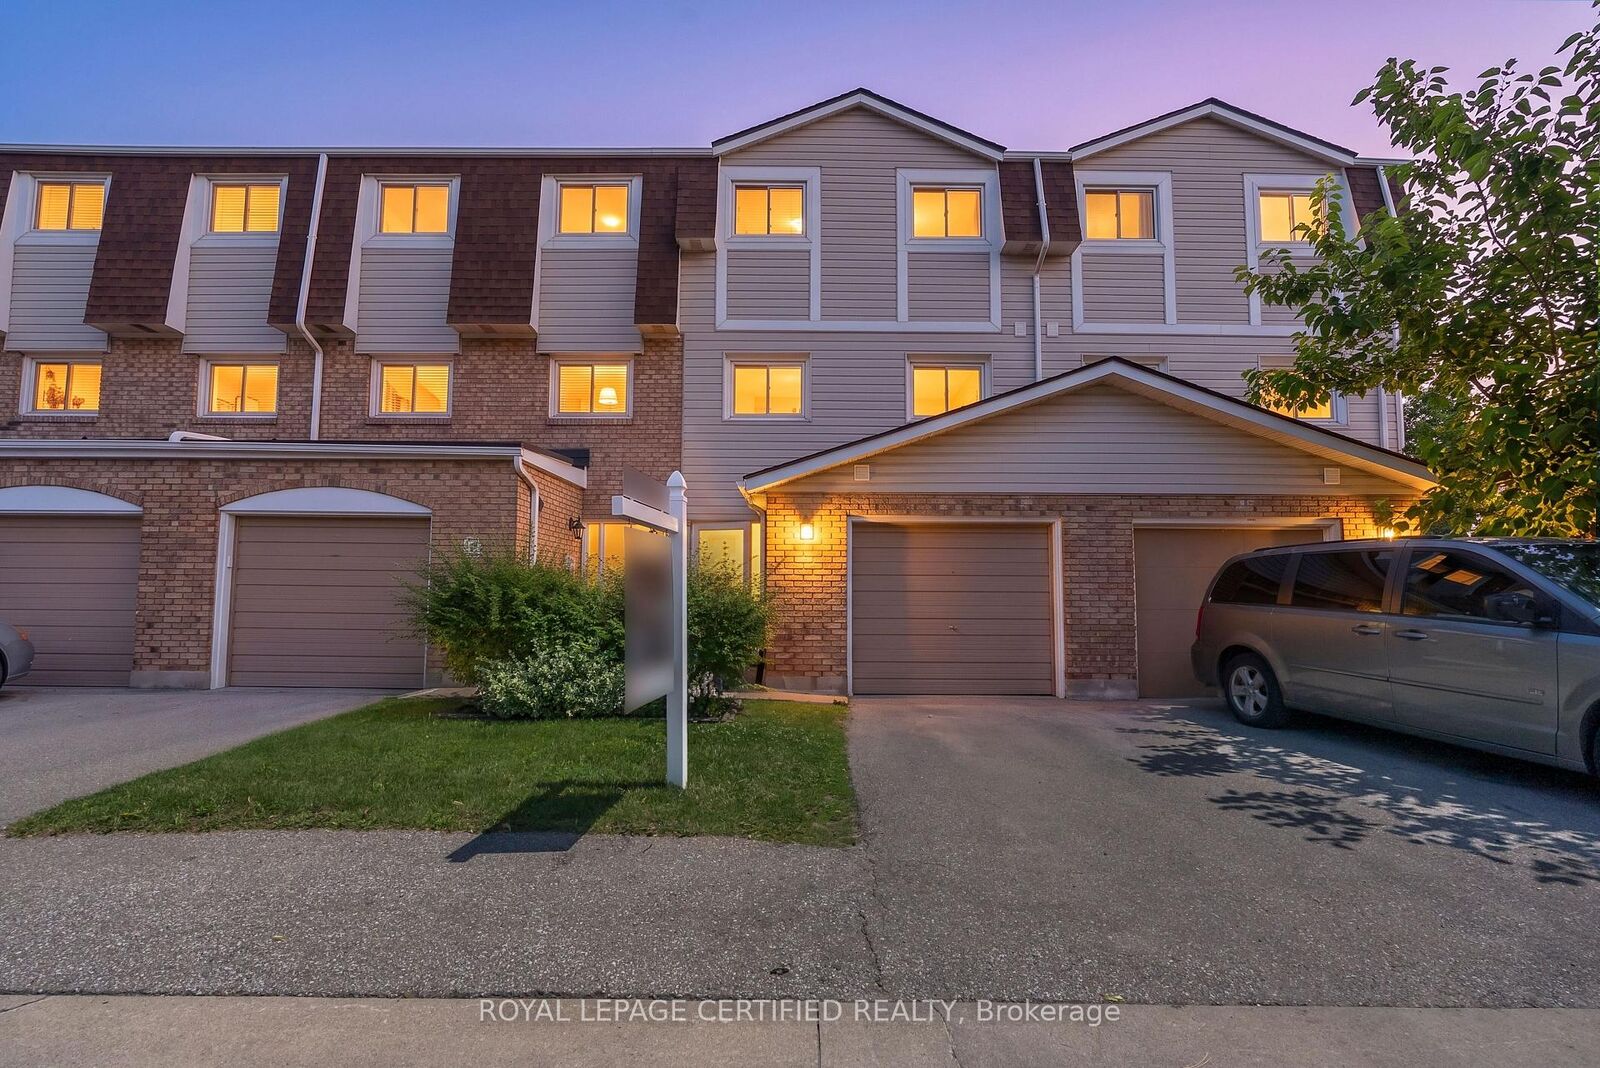
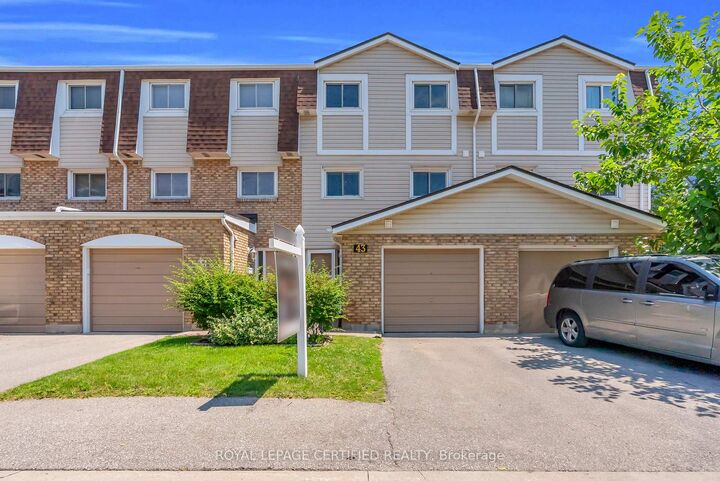
11 Harrisford Street 43 Hamilton, ON L8K 6L7
Listing Courtesy of: PropTX - IDX / Listed By: Royal Lepage Certified Realty

  11 Harrisford Street 43 Hamilton, ON L8K 6L7

Active
$284,698 (USD)

3
BED
2
BATH
1000-1199
SQFT

Description

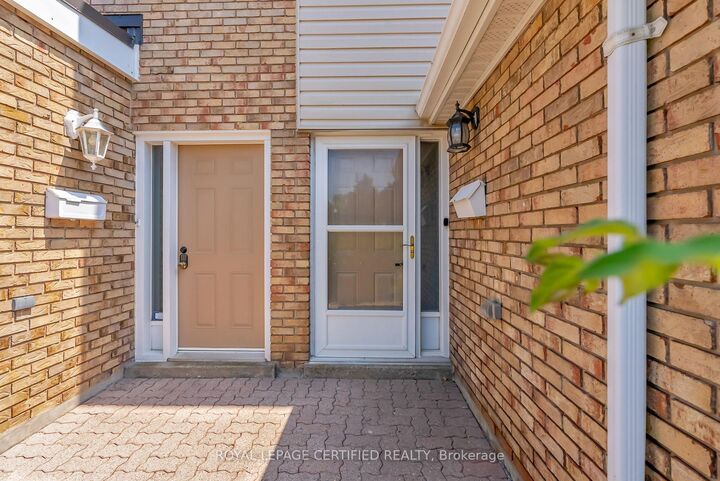
Welcome to Harrisford Heights! Nestled on a quiet cul-de-sac in Hamilton's sought-after RedHill community, this exceptionally maintained condo townhome is surrounded by mature trees and lush greenery, offering the perfect blend of privacy, comfort, and convenience. Step inside to a bright and inviting main floor featuring gleaming laminate flooring, pot lights, throughout, and stylish contemporary ceiling fans. The spacious open-concept kitchen and dining area comfortably accommodates an 8-person dining table. The beautifully appointed kitchen offers quartz countertops, ample cabinetry, and plenty of workspace for everyday living. Upstairs, you'll find three generously sized bedrooms along with a tastefully renovated main bathroom featuring modern finishes. The fully finished basement extends your living space and is perfect as a family room, recreation area, home office, gym, or children's playroom. NEW Furnace, air conditioner, hot water tank installed and washer/dryer installed in 2022. An attached garage plus additional driveway parking provide everyday convenience. Situated in a family-friendly enclave where children can safely play and neighbours enjoy a peaceful setting. With excellent schools, parks, shopping, transit, and highway access just minutes away, this is a rare opportunity to own a turnkey home in one of Hamilton's most desirable communities. Don't miss your chance to call this exceptional property home!

MLS®:
X13565726
Taxes
$3,348(2026)
Type
Condo
Style
2-Storey
Views
Trees/Woods
County
Hamilton
Community
Red Hill

Listed By

Royal Lepage Certified Realty
Source
PropTX - IDX
Last checked Jul 16 2026 at 4:54 AM GMT+0000
Bathroom Details
Interior Features
  • Auto Garage Door Remote
  • Carpet Free
Property Features
  • Foundation: Concrete
Heating and Cooling
  • Forced Air
  • Central Air
Basement Information
  • Finished
Condo Information
  • Fees: $321
Exterior Features
  • Brick
  • Aluminum Siding
  • Roof: Asphalt Shingle
Utility Information
  • Fuel: Gas
  • Energy: Energy Certificate: No
Garage
  • Attached
Parking
  • Private
Stories
  • 2
Location
   
Calculate drive times to this property
 
Powered by INRIX® Drive Time

Powered by Walk Score®
Disclaimer: Copyright 2026 Toronto IDX. All rights reserved. This information is deemed reliable, but not guaranteed. The information being provided is for consumers’ personal, non-commercial use and may not be used for any purpose other than to identify prospective properties consumers may be interested in purchasing. Data last updated 7/15/26 21:54

