

Listing Courtesy of: ITSO / Listed By: Royal Lepage State Realty
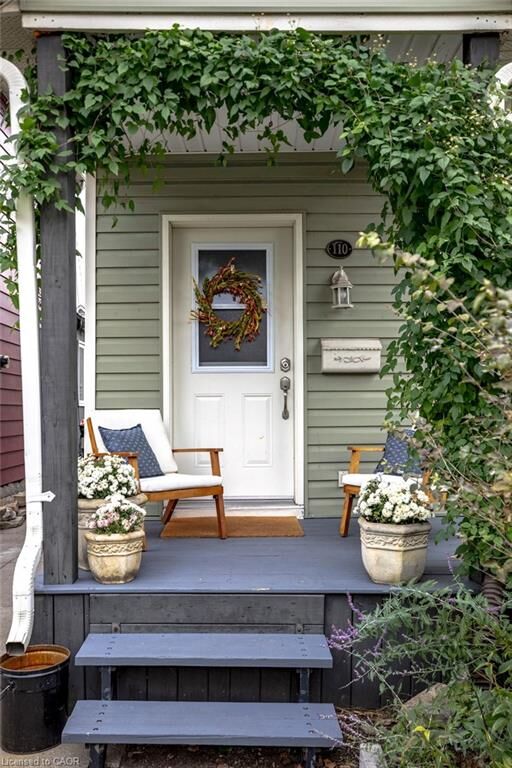
110 Chestnut Avenue Hamilton, ON L8L 6K9
Active (0 Days)
$515,000 (CAD)
OPEN HOUSE TIMES
-
OPENSun, Nov 12:00 pm - 4:00 pm

Description
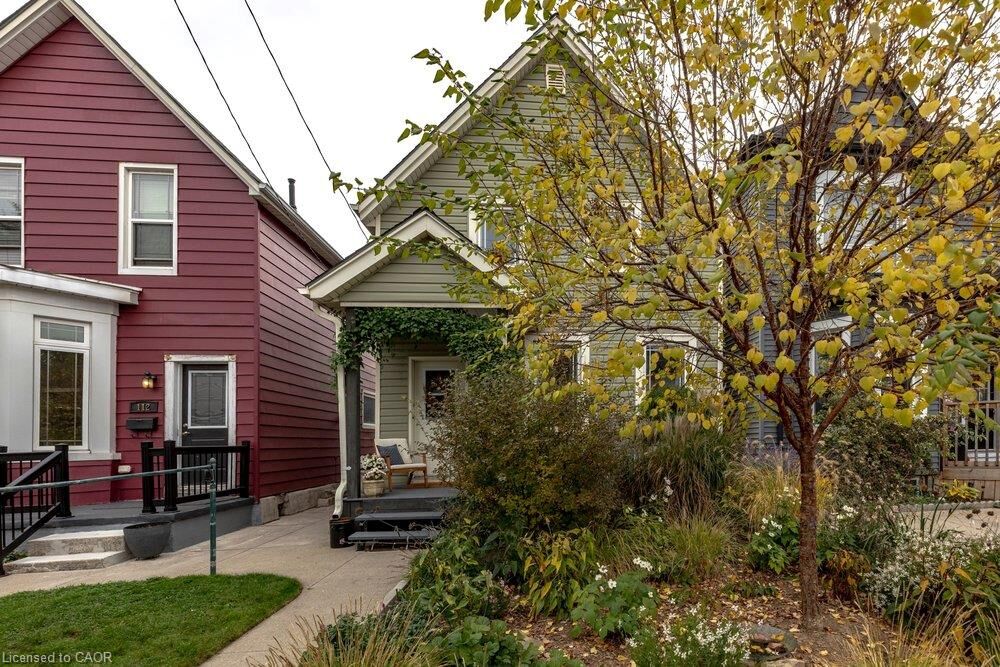
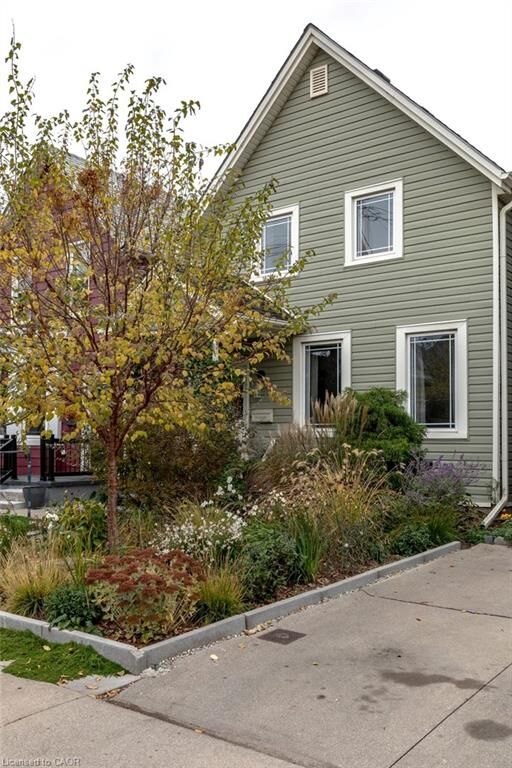
Welcome to 110 Chestnut Avenue! Built in 1895, this charming 2-bedroom, 1.5-bathroom home blends character with everyday comfort. Heritage details include a beautiful curved staircase and hardwood flooring. The main floor features a bright, sunny kitchen with heated tile flooring, a dining room and living room with coved ceilings and a large powder room. Upstairs offers two spacious bedrooms and a four-piece bathroom. The partial basement has a back staircase with direct exterior access for easy storage. Outside, enjoy a professionally landscaped, meadow-inspired front garden and a back patio perfect for relaxing or entertaining. Convenient paved laneway parking for two vehicles completes the property. Located on friendly Chestnut Avenue, you’re close to local favourites like Playhouse Cinema, MaiPai, Nanny & Bull’s, Hamilton Public Library, and Tim Hortons Field.
MLS®:
40874355
40874355
Taxes
$2,602
$2,602
Type
Single-Family Home
Single-Family Home
Year Built
1895
1895
Style
Victorian
Victorian
County
Hamilton
Hamilton
Listed By
Michael Johnathon Berger, Royal Lepage State Realty
Source
ITSO
Last checked Oct 28 2026 at 6:47 PM GMT+0000
ITSO
Last checked Oct 28 2026 at 6:47 PM GMT+0000
Bathroom Details
- Full Bathroom: 1
- Half Bathroom: 1
Interior Features
- Water Heater Owned
- Dishwasher
- Dryer
- Refrigerator
- Washer
- Hot Water Tank Owned
- Windows: Window Coverings
- Laundry: In Basement
- Gas Oven/Range
Lot Information
- Rectangular
- Schools
- Urban
- Place of Worship
- Public Transit
- Hospital
Property Features
- Foundation: Stone
Heating and Cooling
- Forced Air
- Natural Gas
- Central Air
Basement Information
- Unfinished
- Partial
Exterior Features
- Roof: Asphalt Shing
Utility Information
- Sewer: Sewer (Municipal)
Parking
- Total: 2
Stories
- 1
Living Area
- 1,238 sqft
Location
Disclaimer: Listing content protected by copyright and licensed by Information Technology Systems Ontario: Data last updated: 10/28/26 11:47

