1115 Paramount Drive 50 Hamilton, ON L8J 1P6
Listing Courtesy of: PropTX - IDX / Listed By: Re/Max Escarpment Realty Inc.

  1115 Paramount Drive 50 Hamilton, ON L8J 1P6

Active
$539,999 (CAD)
3
BED
2
BATH
1200-1399
SQFT

Description

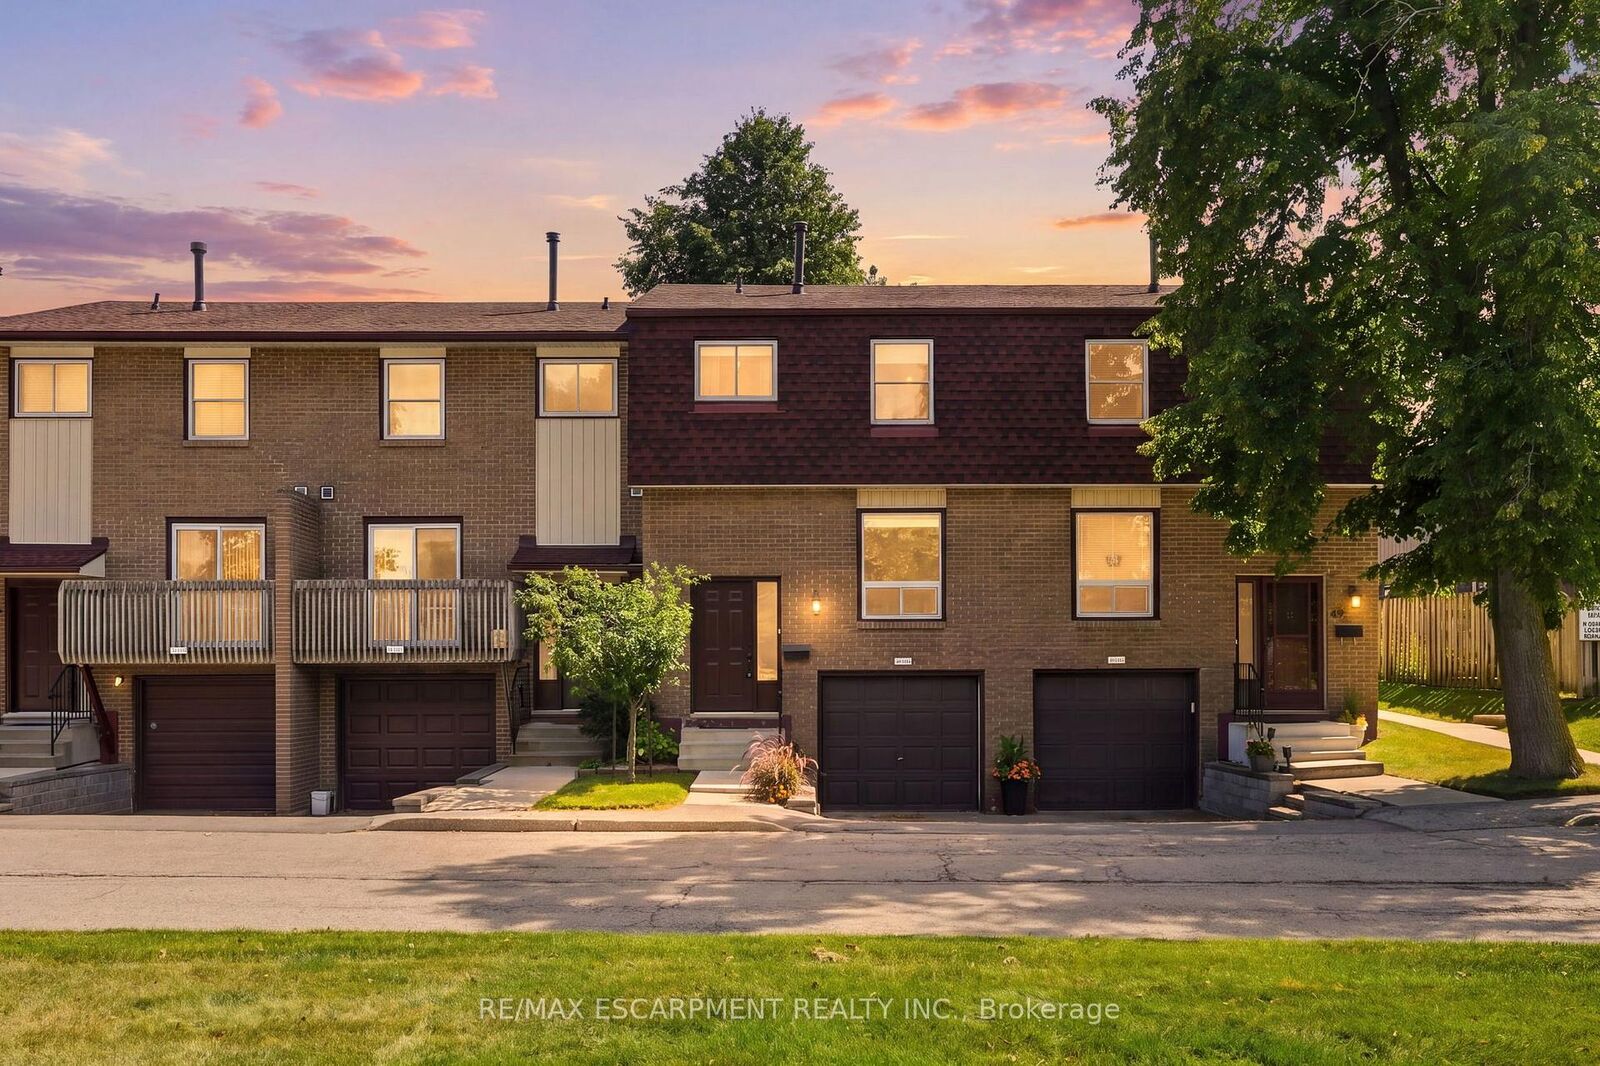
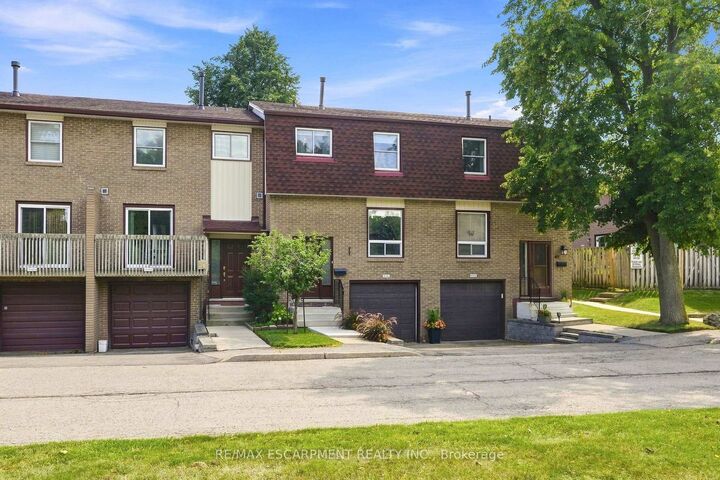
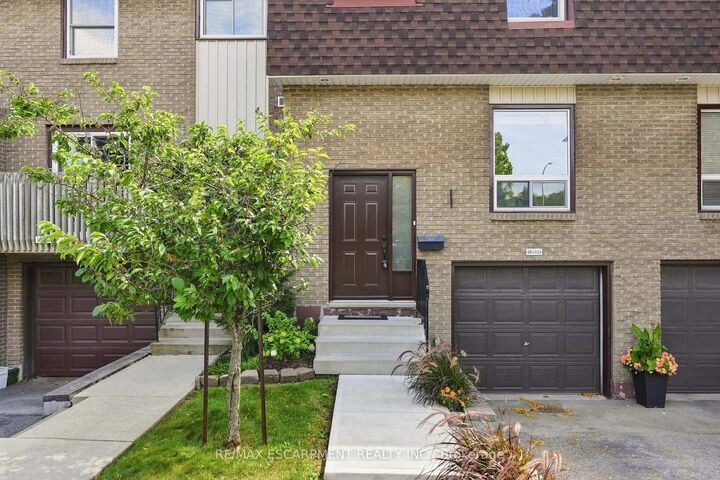
Unit 50 at 1115 Paramount Drive presents an exceptional opportunity in Stoney Creek's established Heritage Green neighbourhood. At nearly 1,250 square feet, this townhouse offers generous proportions and an abundance of natural light throughout. Three well-appointed bedrooms are bright and inviting, complemented by two bathrooms designed for the demands of family living. The updated kitchen is both refined and highly functional, featuring a built-in wall oven and microwave, gas cooktop and stainless steel appliances. Separate living and dining rooms provide distinct spaces for entertaining and everyday comfort, with the living room opening directly to the rear yard. Privacy is a defining feature of this residence. The fully fenced backyard is low maintenance by design and backs onto shared green space, ensuring no rear neighbours and an uninterrupted outlook that extends the sense of light and openness found indoors. Inside entry from the garage offers secure, sheltered access, while updated interior doors and newer flooring on the main level reflect a well-maintained interior. Highly regarded schools are close at hand, and access to the Lincoln Alexander and Red Hill Valley Parkways is direct and convenient. The newly opened Confederation GO terminal makes commuting to Toronto remarkably straightforward, and shopping, dining, parks and trails are all within minutes. A bright, private and thoughtfully updated home in one of Stoney Creek's most desirable communities. RSA.

MLS®:
X13737202
Taxes
$3,450(2026)
Type
Condo
Style
2-Storey
County
Hamilton
Community
Stoney Creek

Listed By

Re/Max Escarpment Realty Inc.
Source
PropTX - IDX
Last checked Sep 4 2026 at 7:02 AM GMT+0000
Bathroom Details
Interior Features
  • Built-In Oven
  • Auto Garage Door Remote
  • Carpet Free
  • Water Heater Owned
Property Features
  • Foundation: Concrete Block
Heating and Cooling
  • Forced Air
  • Central Air
Basement Information
  • Finished
  • Full
  • Separate Entrance
Condo Information
  • Fees: $467
Exterior Features
  • Brick
  • Metal/Steel Siding
  • Roof: Asphalt Shingle
Utility Information
  • Fuel: Gas
  • Energy: Energy Certificate: No
Garage
  • Attached
Parking
  • Private
  • Inside Entry
Stories
  • 2
Location
   
Calculate drive times to this property
 
Powered by INRIX® Drive Time

Powered by Walk Score®
Disclaimer: Copyright 2026 Toronto IDX. All rights reserved. This information is deemed reliable, but not guaranteed. The information being provided is for consumers’ personal, non-commercial use and may not be used for any purpose other than to identify prospective properties consumers may be interested in purchasing. Data last updated 9/4/26 00:02

