118 East 45th Street Hamilton, ON L8T 3K1
Listing Courtesy of: ITSO / Listed By: Re/Max Escarpment Golfi Realty Inc.

  118 East 45th Street Hamilton, ON L8T 3K1

Active (0 Days)
$1,790 (USD)
3
BED
2
BATH
690
SQFT

Description

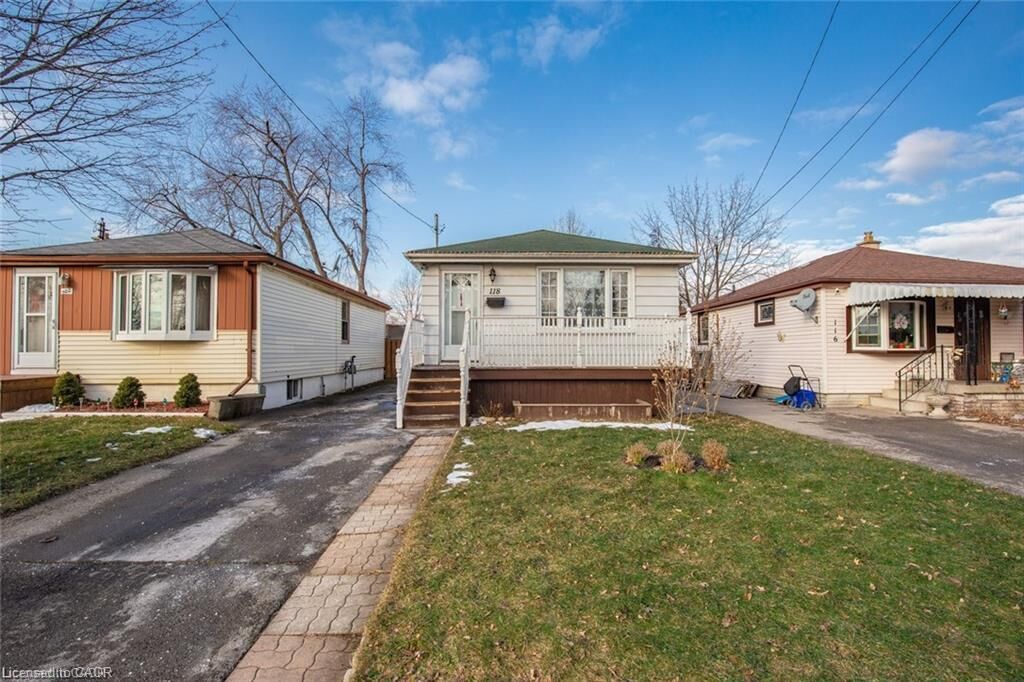
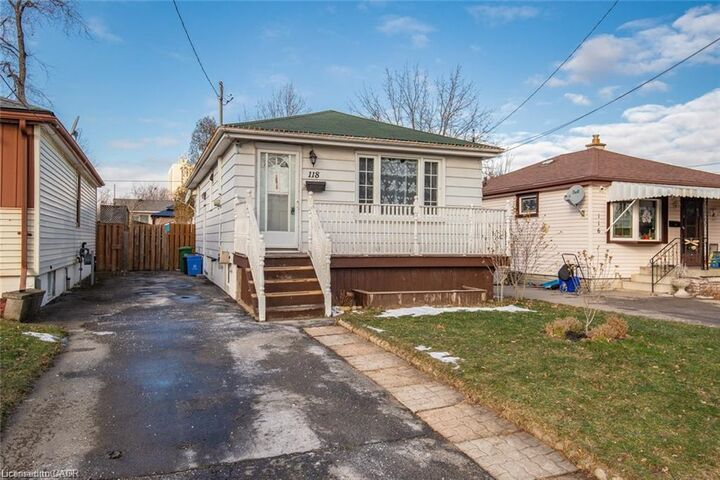
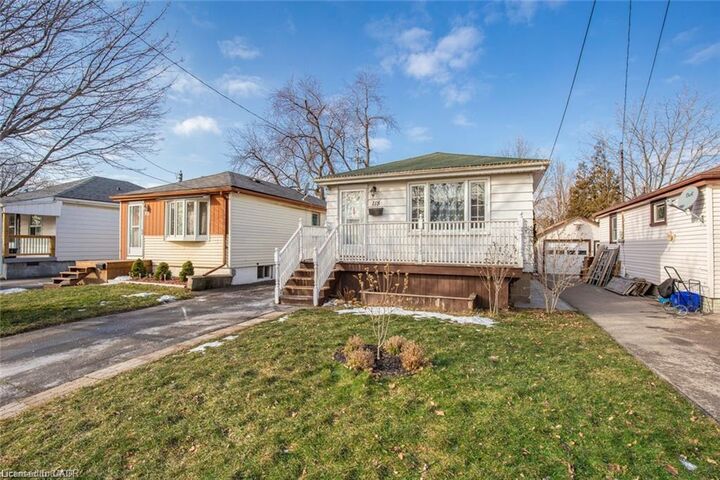
Welcome to the Hamilton Mountain! This charming and well-maintained 2+1 bedroom, 1.5 bathroom bungalow offers a warm and inviting atmosphere with plenty of space for comfortable living. The main floor features beautiful hardwood flooring throughout and an updated kitchen complete with convenient patio doors leading to a generously sized deck, perfect for summer BBQs and outdoor entertaining. Enjoy a great-sized backyard with plenty of room to relax and unwind. The fully finished basement adds even more living space, featuring a spacious recreation room ideal for entertaining, movie nights, or simply relaxing. The extra-long driveway provides parking for up to three vehicles. Ideally situated close to shopping, restaurants, the mall, and major highways, this home offers both comfort and convenience in a fantastic location. Available January 1st. Ideally seeking a minimum 1-year lease. Tenant responsible for hydro, water, gas, hot water tank rental, and cable/internet. No smoking. Small pets welcome. Lawn maintenance and snow removal tenants responsibility. Landlord is seeking AAA+ tenants.

MLS®:
40875489
Type
Rental
Year Built
1955
Style
Traditional
County
Hamilton

Listed By

Rob Golfi, Re/Max Escarpment Golfi Realty Inc.
Source
ITSO
Last checked Nov 2 2026 at 8:57 PM GMT+0000
Bathroom Details
  • Full Bathroom: 1
  • Half Bathroom: 1
Interior Features
  • None
  • Laundry: In-Suite
  • Dryer
  • Refrigerator
  • Stove
  • Washer
Lot Information
  • Rectangular
  • Urban
  • None
Property Features
  • Foundation: Poured Concrete
Heating and Cooling
  • Forced Air
  • Natural Gas
  • Central Air
Basement Information
  • Full
  • Finished
Exterior Features
  • Roof: Asphalt Shing
Utility Information
  • Sewer: Sewer (Municipal)
Parking
  • Asphalt
  • Total: 3
Stories
  • 1
Living Area
  • 690 sqft
Location
   
Calculate drive times to this property
 
Powered by INRIX® Drive Time

Powered by Walk Score®
Disclaimer: Listing content protected by copyright and licensed by Information Technology Systems Ontario: Data last updated: 11/2/26 12:57

