

Listing Courtesy of: ITSO / Listed By: Royal Lepage State Realty Inc.
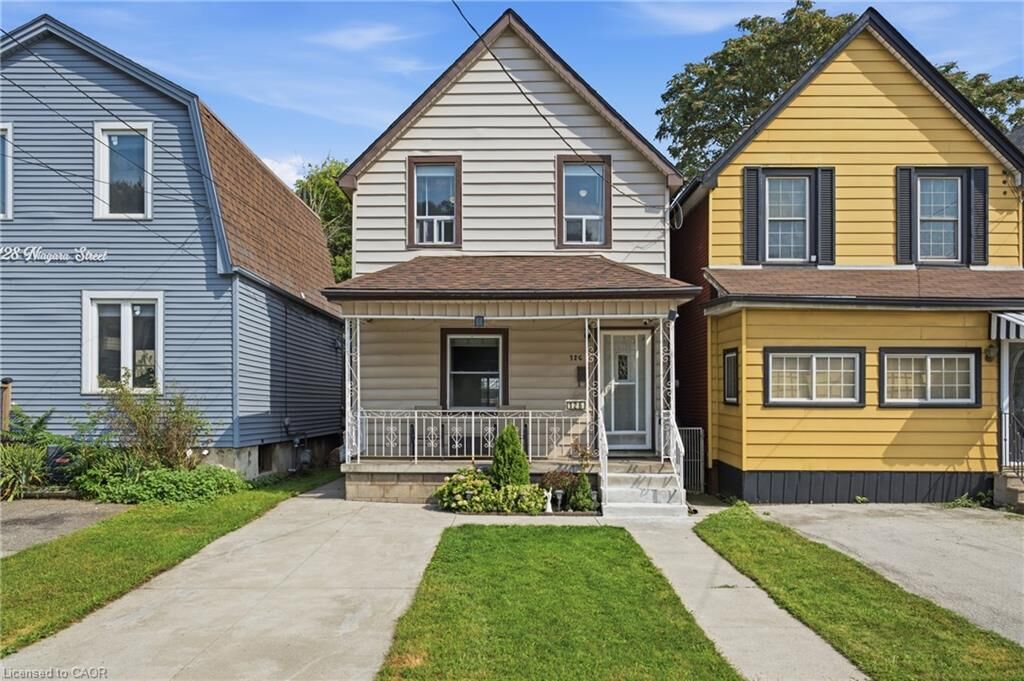
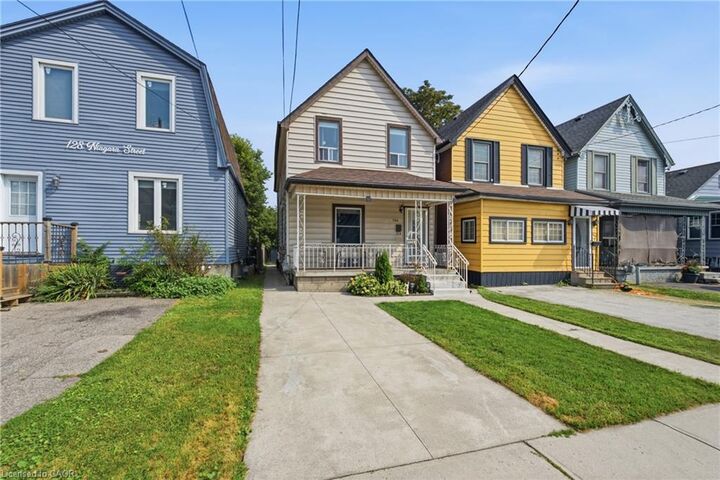
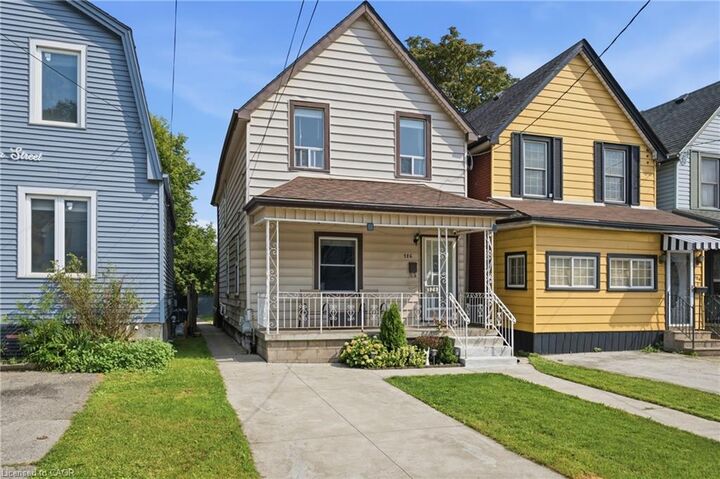
126 Niagara Street Hamilton, ON L8L 6A7
Active (2 Days)
$361,950 (USD)

Description
MLS®:
40860406
40860406
Taxes
$2,553
$2,553
Type
Single-Family Home
Single-Family Home
Year Built
1910
1910
Style
Traditional
Traditional
County
Hamilton
Hamilton
Listed By
Aileen Araujo, Royal Lepage State Realty Inc.
Source
ITSO
Last checked Sep 4 2026 at 7:10 AM GMT+0000
ITSO
Last checked Sep 4 2026 at 7:10 AM GMT+0000
Bathroom Details
- Full Bathroom: 1
- Half Bathroom: 1
Interior Features
- Dryer
- Refrigerator
- Stove
- Washer
- Laundry: In Basement
- Instant Hot Water
Lot Information
- Urban
- Public Transit
- City Lot
- Irregular Lot
- Rail Access
Property Features
- Foundation: Stone
Heating and Cooling
- Forced Air
- Natural Gas
- Central Air
Basement Information
- Full
- Unfinished
Exterior Features
- Roof: Asphalt Shing
Utility Information
- Sewer: Sewer (Municipal)
Parking
- Total: 1
Stories
- 2
Living Area
- 1,420 sqft
Location
Disclaimer: Listing content protected by copyright and licensed by Information Technology Systems Ontario: Data last updated: 9/4/26 00:10


Thoughtful updates provide added peace of mind, including the roof completed in 2019, furnace and air conditioning in 2018, and an on-demand water heater installed in 2021.
Step outside to a fabulous deep backyard featuring a deck perfect for entertaining and a large grassy area with plenty of room for kids and furry family members to play. Front drive parking adds everyday convenience.
Enjoy a central location just minutes from Pier 4, Bayfront Park, the restaurants and shops of vibrant James Street North, downtown Hamilton and easy highway access. A wonderful combination of space, updates, outdoor living and location, ready for its next family to call home!