133 Rosslyn Avenue S Hamilton, ON L8M 3J3
Listing Courtesy of: PropTX - IDX / Listed By: Royal Lepage State Realty

  133 Rosslyn Avenue S Hamilton, ON L8M 3J3

Active
$462,717 (USD)

3
BED
2
BATH
1100-1500
SQFT

Description

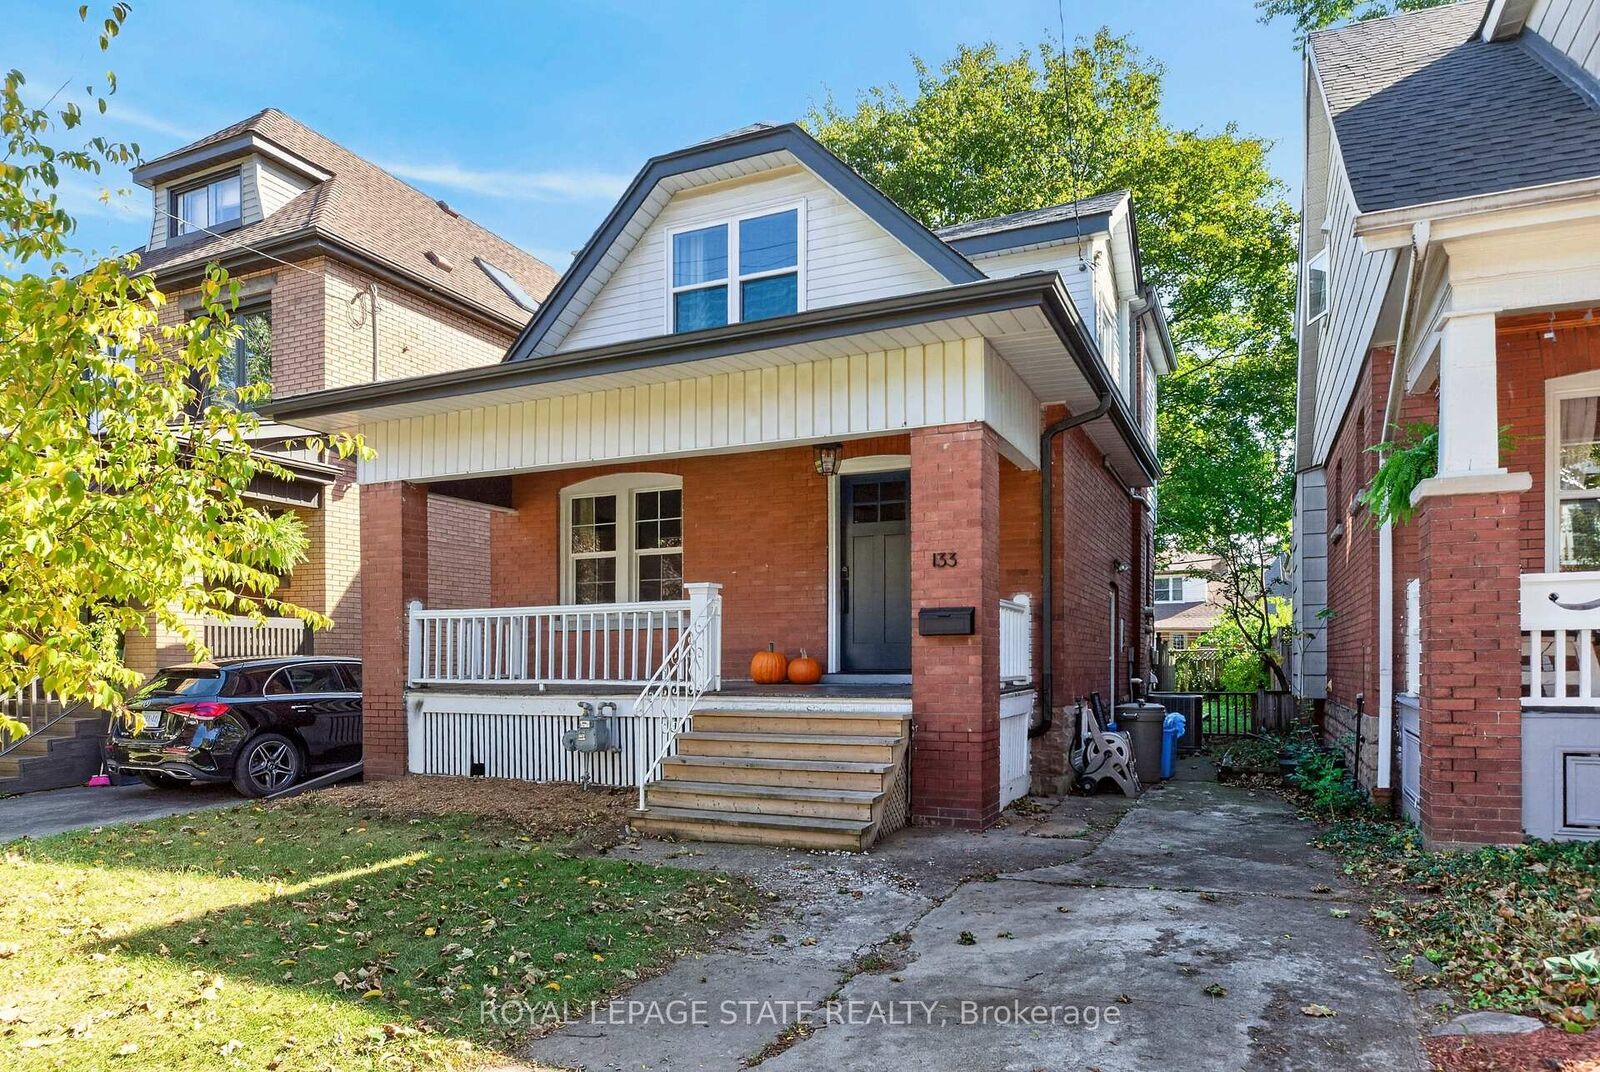
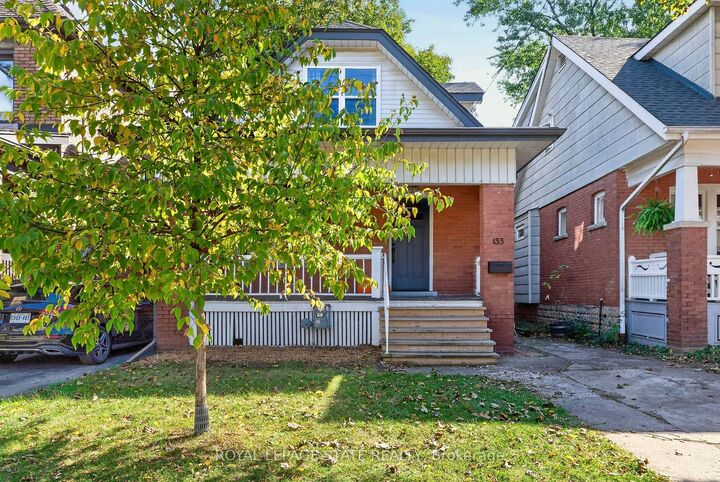
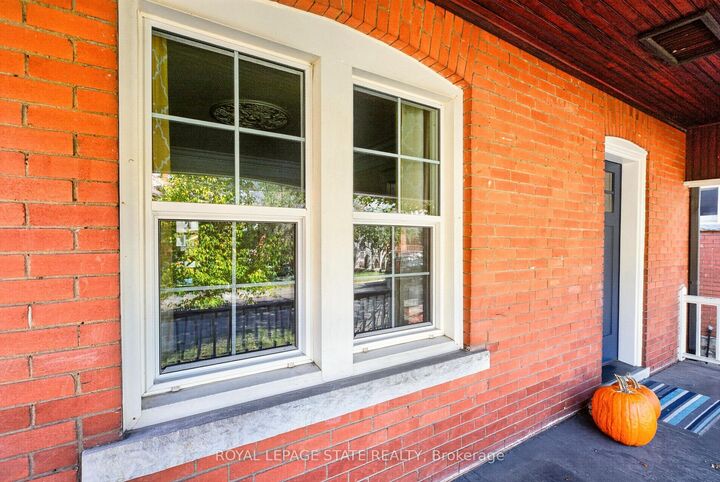
Welcome to 133 Rosslyn Avenue South!Located on a quiet tree-lined street in a fantastic neighbourhood, this 3 bed, 2 bath home could be the perfect start to your homeownership journey. Entering the foyer you're immediately greeted with light paint tones, charming wainscotting and plenty of room to kick off your boots. Heading into the living space you'll find hardwood flooring, new windows and a beautiful decorative fireplace with original woodworking. The dining space is filled with natural light and has been renovated to include a custom coffee bar with additional storage. The chef's kitchen was completely overhauled in 2024 and features stainless steel appliances, custom cabinetry, a new oversized window, pantry space and access to the rear mudroom and backyard. Head upstairs to find 3 generous bedrooms with updated paint, fixtures, closets and a modern 4-piece bath. The finished basement has its own side entrance, a cozy family room, 3-piece bath, laundry and plenty of storage space. This lovely home has an incredible backyard with decking, lawn and greenspace perfect for entertaining, a garden shed and mature tree that provides shade and a swing. Located in the desirable Gage Park neighbourhood, 133 Rosslyn Ave S offers unbeatable proximity to great schools, trails, Gage Park (obviously), transit routes and the Ottawa Street shopping and dining area. Quality updates throughout and truly turnkey, don't miss your opportunity to call this home yours.

MLS®:
X14019688
Taxes
$4,033(2026)
Type
Single-Family Home
Style
1 1/2 Storey
County
Hamilton
Community
Delta

Listed By

Royal Lepage State Realty
Source
PropTX - IDX
Last checked Oct 13 2026 at 8:38 PM GMT+0000
Bathroom Details
Interior Features
  • None
Property Features
  • Foundation: Concrete Block
Heating and Cooling
  • Forced Air
  • Central Air
Basement Information
  • Full
  • Walk-Up
  • Separate Entrance
  • Partially Finished
  • Walk-Out
Pool Information
  • None
Exterior Features
  • Brick
  • Aluminum Siding
  • Roof: Asphalt Shingle
Utility Information
  • Sewer: Sewer
  • Fuel: Gas
  • Energy: Energy Certificate: No
Garage
  • None
Parking
  • Private
Stories
  • 2
Location
   
Calculate drive times to this property
 
Powered by INRIX® Drive Time

Powered by Walk Score®
Disclaimer: Copyright 2026 Toronto IDX. All rights reserved. This information is deemed reliable, but not guaranteed. The information being provided is for consumers’ personal, non-commercial use and may not be used for any purpose other than to identify prospective properties consumers may be interested in purchasing. Data last updated 10/13/26 13:38

