

Listing Courtesy of: ITSO / Listed By: Re/Max Twin City Realty Inc.
144 Limeridge Road E Hamilton, ON L9A 2S3
Active
$613,268 (USD)

Description
MLS®:
40856947
40856947
Taxes
$3,569
$3,569
Lot Size
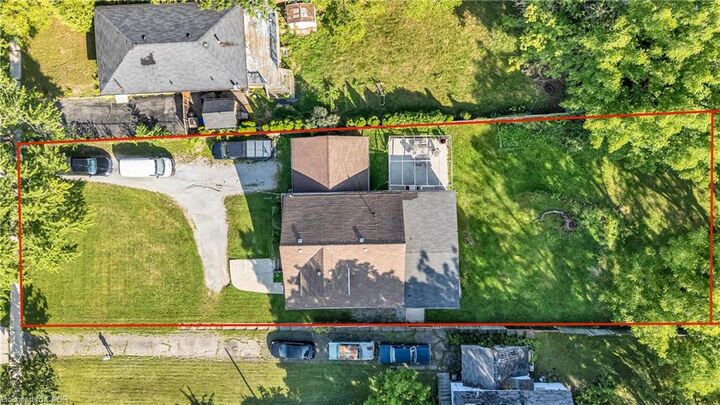
0.48 acres
0.48 acres
Type
Single-Family Home
Single-Family Home
Year Built
2007
2007
Style
Traditional
Traditional
County
Hamilton
Hamilton
Listed By
Kaitlin Zimmer, Re/Max Twin City Realty Inc.
Source
ITSO
Last checked Aug 26 2026 at 12:35 AM GMT+0000
ITSO
Last checked Aug 26 2026 at 12:35 AM GMT+0000
Bathroom Details
- Full Bathrooms: 3
Interior Features
- In-Law Capability
- Water Softener
- Water Heater
- In-Law Floorplan
- Refrigerator
- Stove
- Laundry: In Basement
Lot Information
- Schools
- Urban
- Highway Access
- School Bus Route
- Place of Worship
- Irregular Lot
- Public Parking
Property Features
- Foundation: Concrete Block
Heating and Cooling
- Forced Air
- Natural Gas
- None
Basement Information
- Full
- Separate Entrance
- Finished
- Walk-Out Access
Exterior Features
- Roof: Asphalt Shing
Utility Information
- Sewer: Sewer (Municipal)
School Information
- Elementary School: Pauline Johnson Public School / St. Michael Catholic Elementary
- High School: Westmount Secondary School/St. Jean De Brebeuf Catholic Seco
Garage
- Attached Garage
Parking
- Attached Garage
- Total: 11
Stories
- 1
Living Area
- 2,284 sqft
Location
Disclaimer: Listing content protected by copyright and licensed by Information Technology Systems Ontario: Data last updated: 8/25/26 17:35


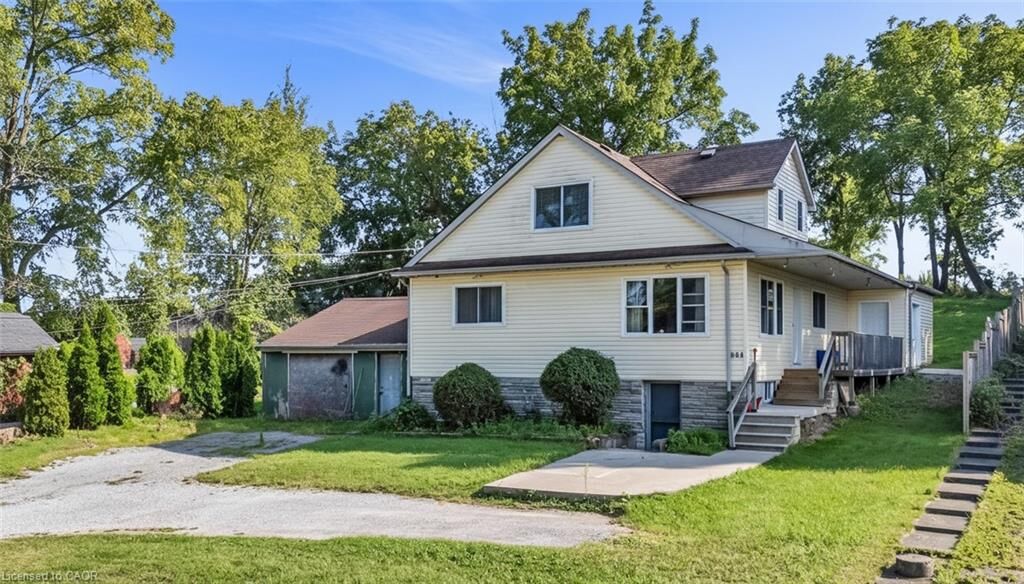
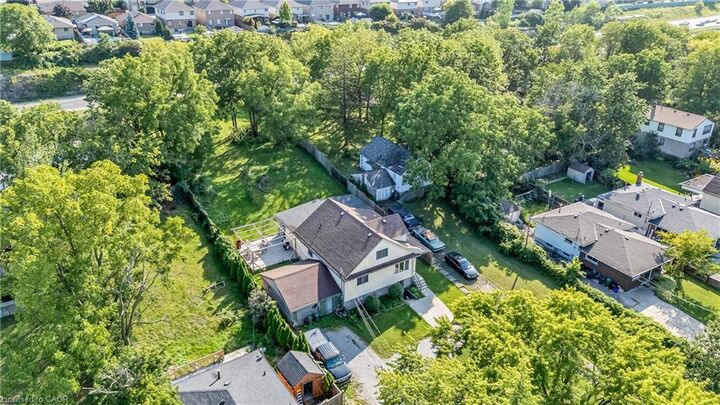
Whether you're hosting summer barbecues or enjoying a quiet evening outdoors, the covered concrete patio creates the perfect space for entertaining while overlooking the expansive backyard. The single detached garage with electricity adds everyday convenience, and the home is equipped with 200 amp service split between two 100 amp panels.
Extensively updated over the years, you'll appreciate the peace of mind that comes with a furnace (2007), updated plumbing (2008), all windows replaced (2008), and a new roof (2023).
Adding even more value, this home features a separate entrance and is ready to be duplexed, offering excellent potential for multi generational living or future rental income.
With its generous lot, thoughtful updates, and incredible flexibility, this is a property full of possibilities that you'll want to see for yourself. Some images have been digitally enhanced using AI, including virtual decluttering or minor object removal, to better showcase the space. Structural features, dimensions, and permanent fixtures have not been altered.