144 Lovers Lane Hamilton, ON L9G 1G8
Listing Courtesy of: PropTX - IDX / Listed By: Century 21 Heritage Group Ltd.

  144 Lovers Lane Hamilton, ON L9G 1G8

Active
$1,399,000 (CAD)

5
BED
4
BATH
2000-2500
SQFT

Description

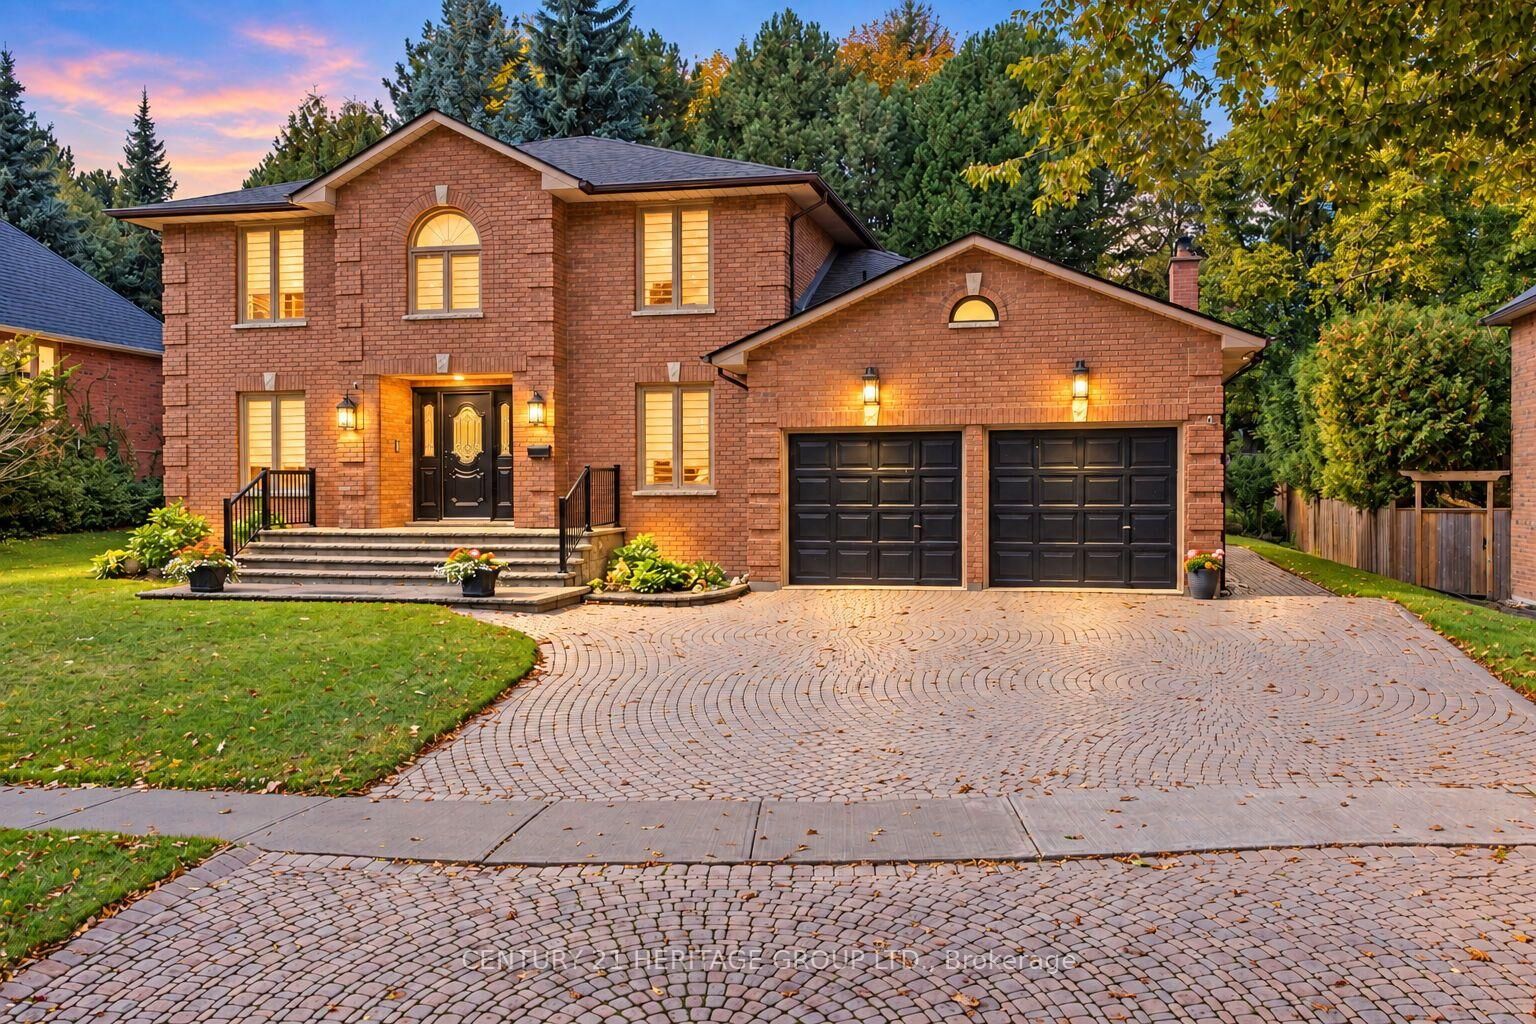
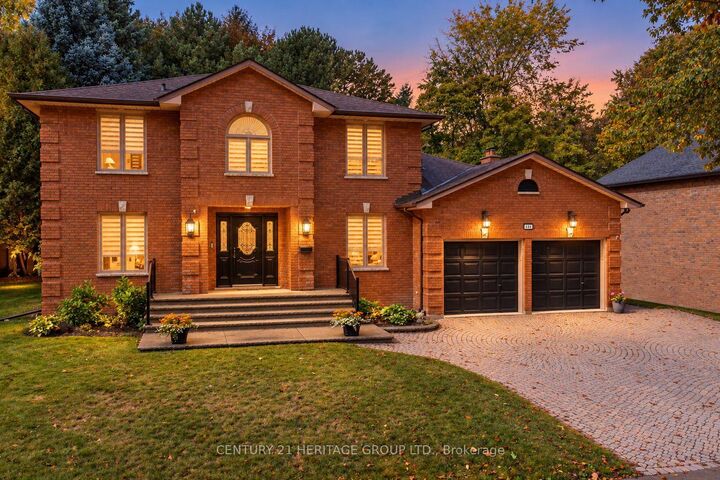
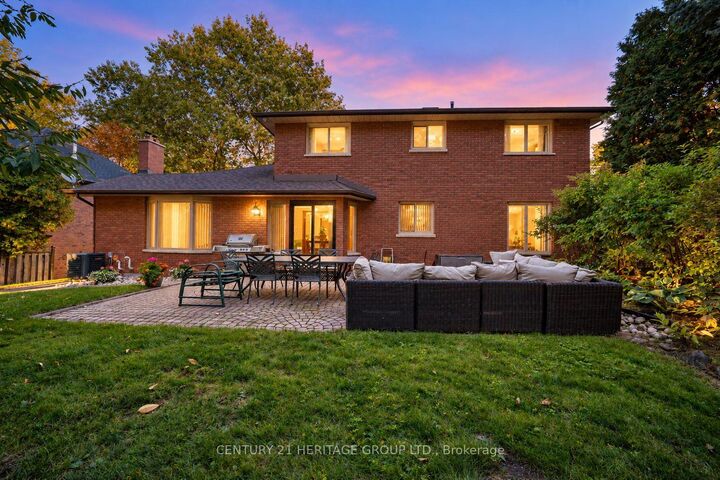
Set on an exceptional lot in one of Ancaster's most sought-after established neighbourhoods, this sprawling custom-built two-storey residence offers the space, layout and solid construction rarely found in today's market. Lovingly cared for and thoughtfully maintained, the home makes an immediate impression with its grand foyer, sweeping circular staircase and generous principal rooms. The main level is designed for family living and entertaining, with a spacious living room featuring a striking fireplace, dedicated home office, large dining area, expansive kitchen and adjoining family room overlooking the backyard. Direct access to the double-car garage adds everyday convenience. Upstairs, four spacious bedrooms and two bathrooms provide excellent accommodation for a growing family. The finished basement adds an extraordinary amount of flexibility, featuring a secondary kitchen, bedrooms, bathrooms, living and recreation spaces, laundry and a separate entrance from the garage, ideal for extended family, teenagers, guests, entertaining or an in-law arrangement. Tons of appeal here for the family, setting and an opportunity. While the home presents an opportunity to introduce today's finishes and design sensibility, its substantial footprint, generous lot, central location and established neighbourhood provide an exceptional opportunity to create something special. An opportunity to bring new life to a well-built family home in a neighbourhood where space, lot size and location are continually in demand.

MLS®:
X13869114
Taxes
$10,058(2026)
Lot Size
0.28 acres
Type
Single-Family Home
Style
2-Storey
County
Hamilton
Community
Ancaster

Listed By

Century 21 Heritage Group Ltd.
Source
PropTX - IDX
Last checked Oct 7 2026 at 4:01 AM GMT+0000
Bathroom Details
Interior Features
  • Other
Property Features
  • Fireplace: Wood
  • Foundation: Poured Concrete
Heating and Cooling
  • Forced Air
  • Central Air
Basement Information
  • Finished
  • Full
  • Separate Entrance
Pool Information
  • None
Exterior Features
  • Brick
  • Roof: Asphalt Shingle
Utility Information
  • Sewer: Sewer
  • Fuel: Gas
  • Energy: Energy Certificate: No
Garage
  • Attached
Parking
  • Private Double
Stories
  • 2
Location
   
Calculate drive times to this property
 
Powered by INRIX® Drive Time

Powered by Walk Score®
Disclaimer: Copyright 2026 Toronto IDX. All rights reserved. This information is deemed reliable, but not guaranteed. The information being provided is for consumers’ personal, non-commercial use and may not be used for any purpose other than to identify prospective properties consumers may be interested in purchasing. Data last updated 10/6/26 21:01

