

Listing Courtesy of: ITSO / Listed By: Platinum Lion Realty Inc.
146 Craigroyston Road Hamilton, ON L8K 3K1
Active (1 Days)
$668,000 (CAD)

Description
MLS®:
40847548
40847548
Taxes
$5,345
$5,345
Type
Single-Family Home
Single-Family Home
County
Hamilton
Hamilton
Listed By
Kyle O'Connor, Platinum Lion Realty Inc.
Source
ITSO
Last checked Jul 15 2026 at 3:35 AM GMT+0000
ITSO
Last checked Jul 15 2026 at 3:35 AM GMT+0000
Bathroom Details
- Full Bathrooms: 3
Interior Features
- Laundry: Upper Level
- In-Law Floorplan
- Range Hood
- Refrigerator
- Stove
- Laundry: Lower Level
Lot Information
- Schools
- Urban
- Public Transit
Property Features
- Foundation: Concrete Block
Heating and Cooling
- Forced Air
- Natural Gas
- Central Air
Basement Information
- Full
- Finished
Exterior Features
- Roof: Asphalt Shing
Utility Information
- Sewer: Sewer (Municipal)
Garage
- Garage
Parking
- Detached Garage
- Total: 6
Stories
- 1
Living Area
- 1,397 sqft
Location
Disclaimer: Listing content protected by copyright and licensed by Information Technology Systems Ontario: Data last updated: 7/14/26 20:35


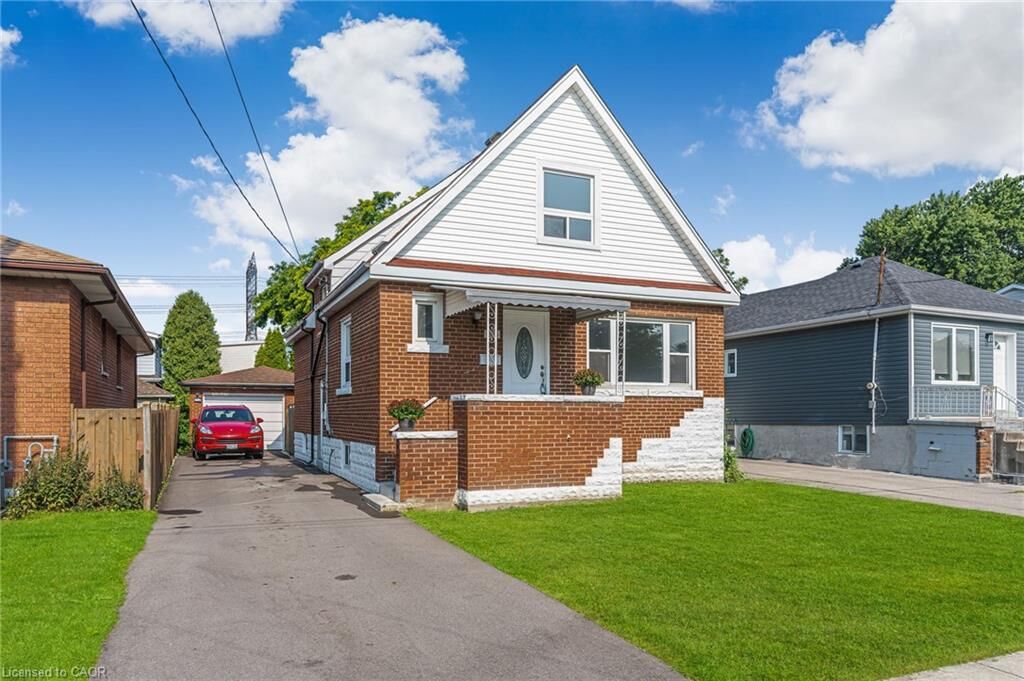
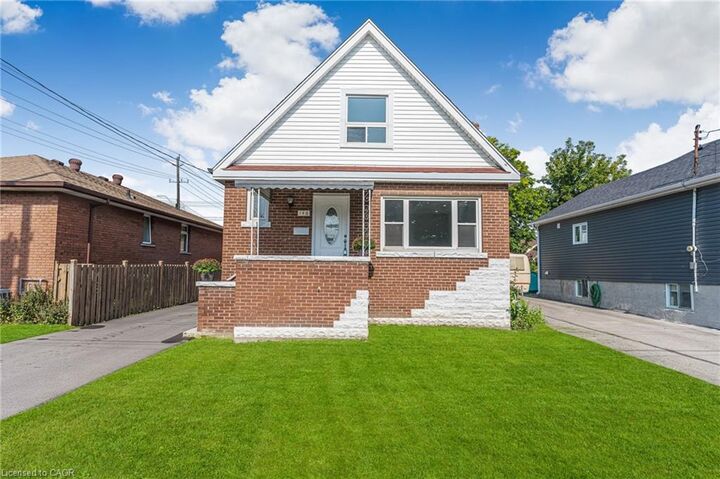
detached home that includes a FULL IN-LAW suite. Located not far from highways and
GO Station. This property comes with a rare detached garage, providing possibility
for a garden suite development. Located in a delightful & charming neighbourhood,
this home has been beautifully renovated to a high standard. Each of the 3 bedrooms
and 3 baths have been carefully updated, ensuring a modern and comfortable
atmosphere throughout the generous 2257sqft of total living space. The centerpiece
of the home is a newly designed kitchen, with brand-new S/S appliances, which flows
into a bright and inviting living area. The living area is further enhanced by a
well-finished basement, ideal for a family room or home office. On the outside, the
five parking spaces are a significant advantage, and the rear yard invite you to
create your own backyard oasis. With the option to add a garage and pool house
under the latest regulations, the opportunities for customization and improvement
are nearly endless. Conveniently located near schools, shopping centers, and public
transport, this property previously commanded a premium rent, showcasing its
desirability and prime location. Now, after a thorough renovation, it presents a
turn-key opportunity for those looking for an investment or a roomy family home
with extra in-law accommodations. Don’t miss out on this fully updated and
move-in-ready treasure!