

Listing Courtesy of: ITSO / Listed By: Homelife Professionals Realty Inc.
15 Queen Street S Ph 2403 Hamilton, ON L8P 3R6
Active (0 Days)
$2,455 (USD)
Description
MLS®:
40878137
40878137
Type
Rental
Rental
Style
Apartment
Apartment
County
Regional Municipality of Peel
Regional Municipality of Peel
Listed By
Codruta Smith, Homelife Professionals Realty Inc.
Source
ITSO
Last checked Nov 12 2026 at 8:48 PM GMT+0000
ITSO
Last checked Nov 12 2026 at 8:48 PM GMT+0000
Bathroom Details
- Full Bathrooms: 2
Interior Features
- None
- Laundry: In-Suite
Lot Information
- Urban
- Major Highway
- School Bus Route
- Place of Worship
- Public Transit
- Hospital
- Library
- Public Parking
Property Features
- Foundation: Concrete Perimeter
Heating and Cooling
- Forced Air
- Natural Gas
- Central Air
Exterior Features
- Roof: Flat
Utility Information
- Sewer: Sewer (Municipal)
Garage
- Garage
Parking
- Total: 1
Stories
- 1
Living Area
- 1,574 sqft
Location
Disclaimer: Listing content protected by copyright and licensed by Information Technology Systems Ontario: Data last updated: 11/12/26 12:48


Inside, the home showcases premium finishes throughout, including sleek quartz countertops, contemporary vinyl flooring, and a suite of high-end stainless steel appliances paired with convenient in-unit stacked laundry. Step outside onto your amazing private terrace, which offers breathtaking, unobstructed views of Lake Ontario and the glittering downtown skyline—truly a must-see.
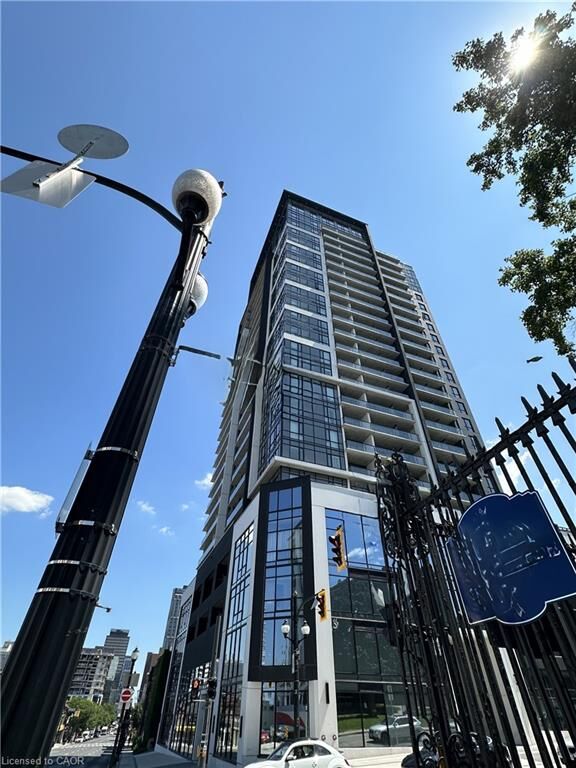
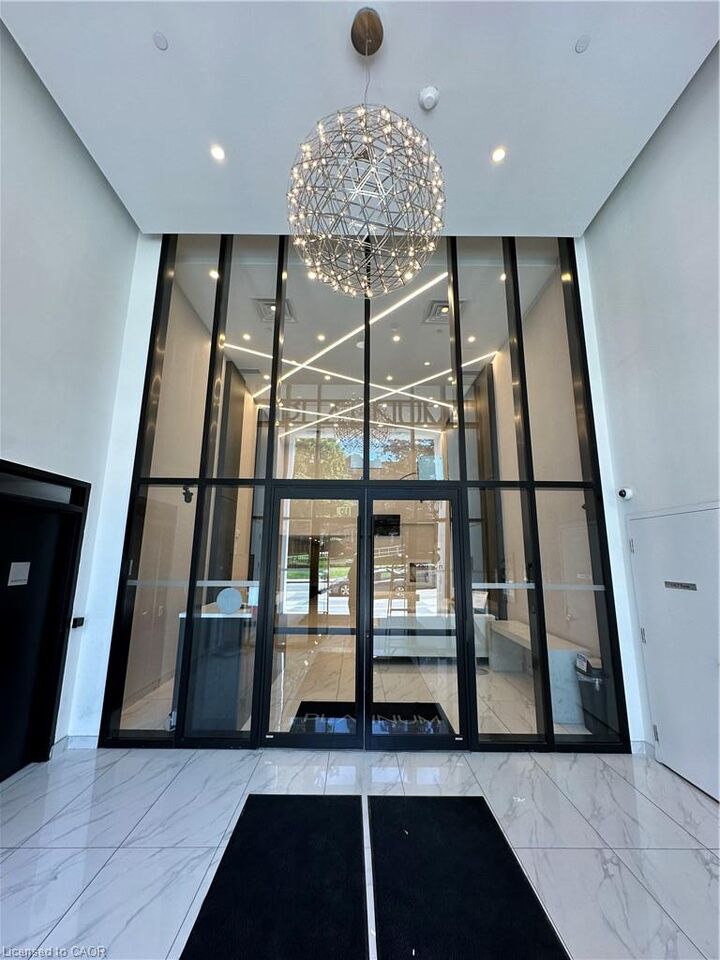
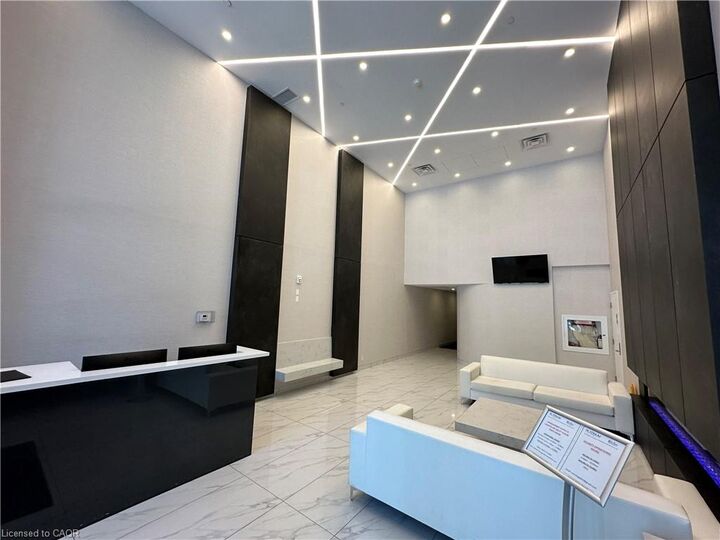
This exceptional offering includes 1 secure underground parking spot. Perfectly positioned just minutes from McMaster University, the GO Station, and local hospitals, the building also offers luxury amenities including a shared rooftop terrace, podium-level retail, a fully equipped gym, a yoga deck, and a party room. Enjoy a lifestyle of ultimate convenience, steps away from transit, local hospitals, craft breweries, top-tier restaurants, and cozy cafes.