150 Charlton Avenue 1403 Hamilton, ON L8N 3X3
Listing Courtesy of: ITSO / Listed By: Re/Max Escarpment Realty Inc.

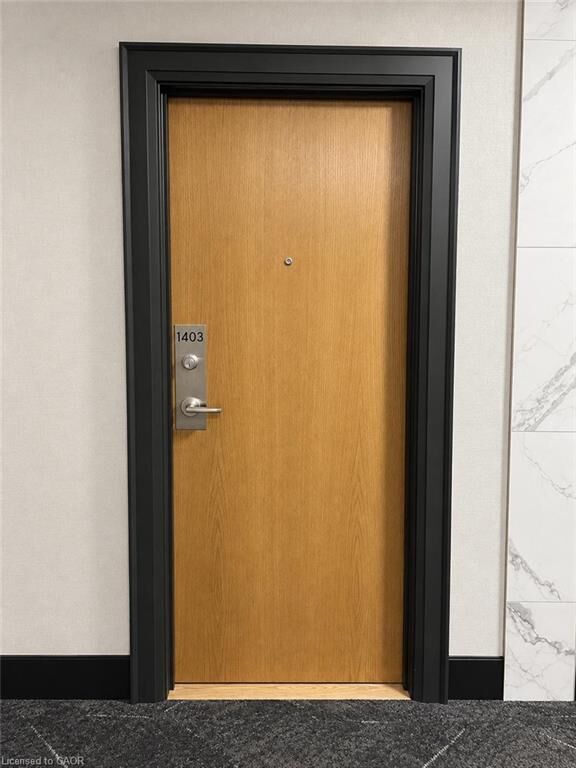
  150 Charlton Avenue 1403 Hamilton, ON L8N 3X3

Active (1 Days)
$1,270 (USD)
1
BED
1
BATH
482
SQFT

Description

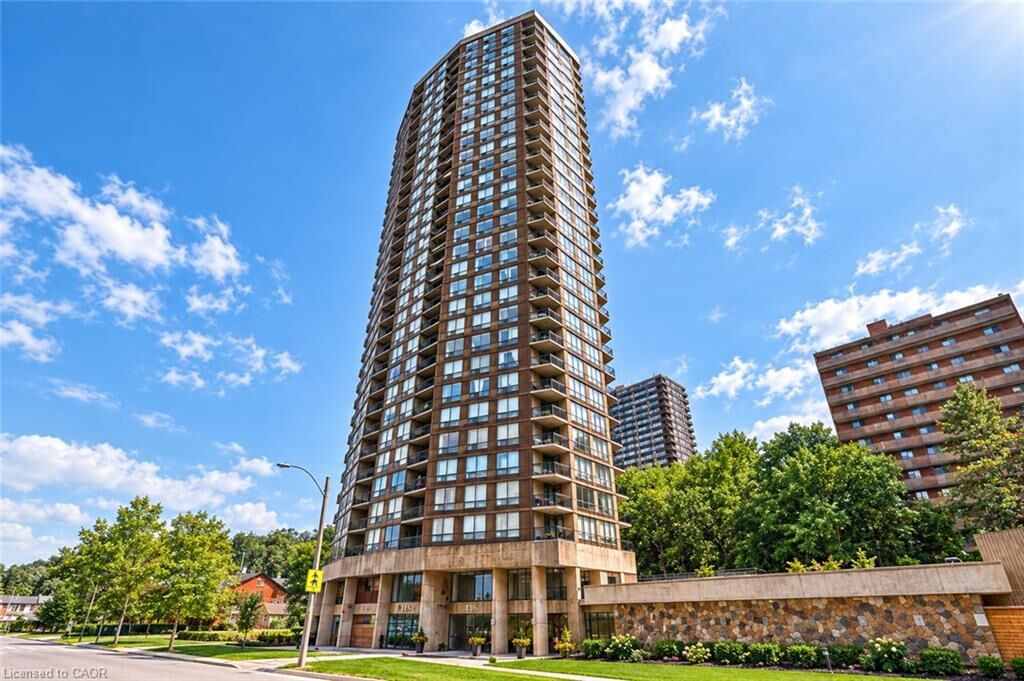
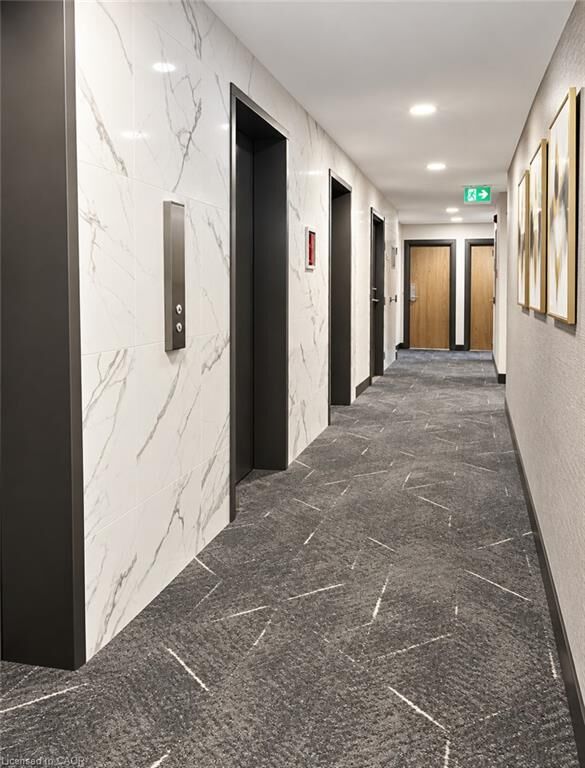
LOCATION, LOCATION, LOCATION! Welcome to this bright, spacious, and beautifully upgraded 1-bedroom condo just a 2-minute walk from St. Joseph's Hospital! Enjoy the convenience of having the GO Station, cafe and restaurants, shops, and everyday amenities all within easy walking distance, making this an ideal home for commuters and anyone who loves being close to everything. Step inside and you'll love the floor-to-ceiling windows that fill the space with natural light, creating a bright and inviting atmosphere. The modern kitchen features stainless steel appliances and sleek white granite countertops, offering a stylish and functional space for cooking and entertaining. The spacious bedroom also features large windows and plenty of natural light, while the large private balcony is the perfect spot to enjoy your morning coffee or unwind after a long day. The building offers an impressive selection of amenities, including a full gym, indoor pool, sauna, squash court, billiards room, party room, conference room, and laundry facilities. Rent includes heat, hydro, water, and building maintenance, offering excellent value and convenience. Fantastic location, modem finishes, incredible amenities, and great value, this is one you won't want to miss! Available November 1st 2026

MLS®:
40861792
Type
Rental
Building Name
Olympia Building
Style
Apartment
Views
Lake, Downtown
County
Hamilton

Listed By

Sam Al-Switi, Re/Max Escarpment Realty Inc.
Source
ITSO
Last checked Sep 10 2026 at 3:41 AM GMT+0000
Bathroom Details
  • Full Bathroom: 1
Interior Features
  • Built-In Appliances
  • Sauna
  • Elevator
  • Dishwasher
  • Range Hood
  • Refrigerator
  • Stove
  • Windows: Window Coverings
  • Laundry: Shared
  • Laundry: Coin Operated
Lot Information
  • Park
  • Rec./Community Centre
  • Schools
  • Urban
  • School Bus Route
  • Shopping Nearby
  • Place of Worship
  • Public Transit
  • Hospital
  • City Lot
  • Library
  • Arts Centre
  • Public Parking
  • Business Centre
Property Features
  • Foundation: Poured Concrete
Heating and Cooling
  • Radiant
  • Baseboard
  • Other
Pool Information
  • Indoor
Exterior Features
  • Roof: Flat
Utility Information
  • Sewer: Sewer (Municipal)
Garage
  • Garage
Stories
  • 1
Living Area
  • 482 sqft
Location
   
Calculate drive times to this property
 
Powered by INRIX® Drive Time

Powered by Walk Score®
Disclaimer: Listing content protected by copyright and licensed by Information Technology Systems Ontario: Data last updated: 9/9/26 20:41

