

Listing Courtesy of: ITSO / Listed By: Re/Max Escarpment Team Logue Realty Inc.
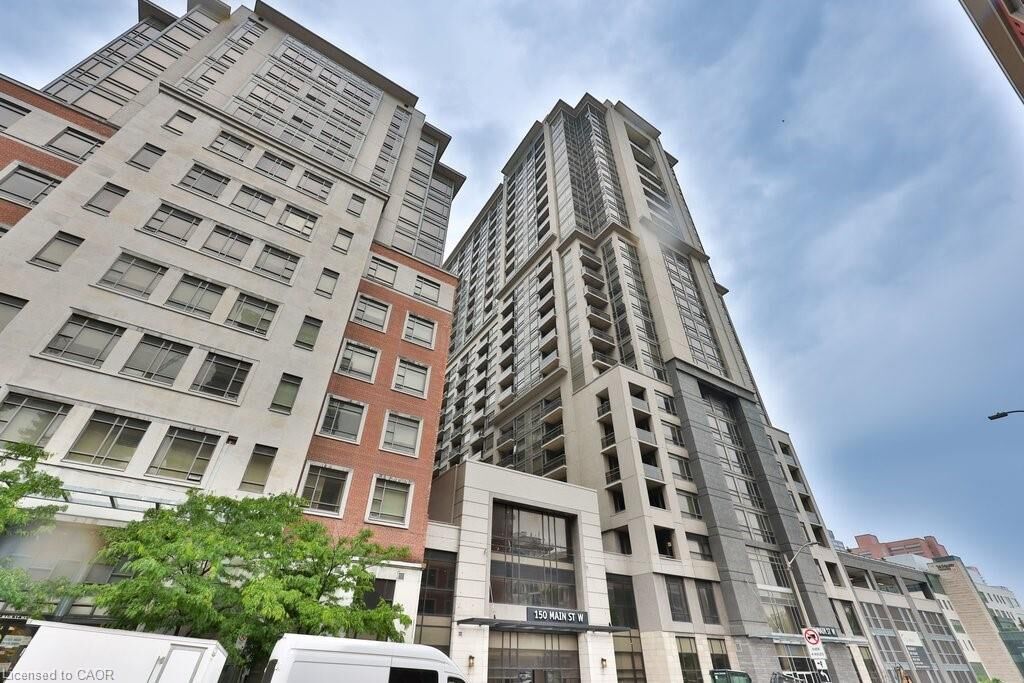
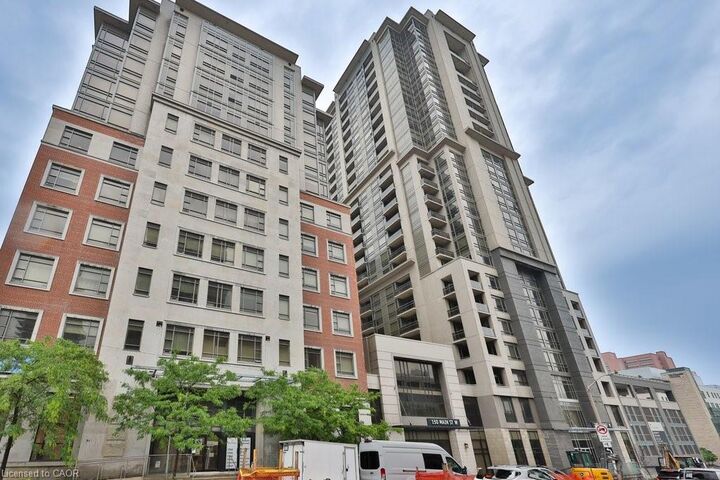
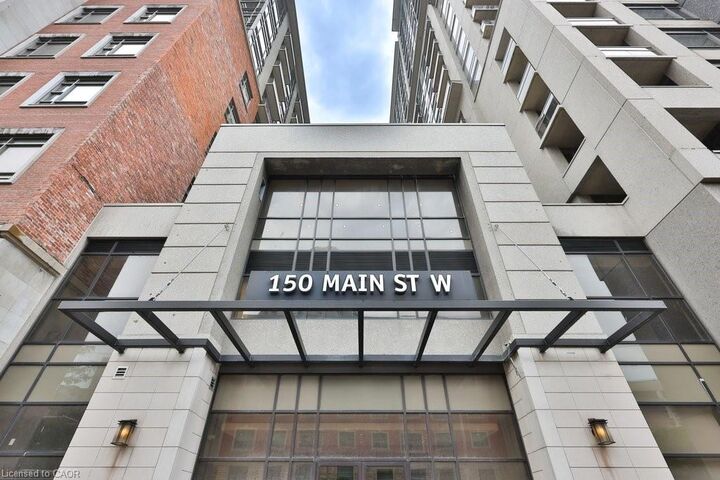
150 Main Street W 1104 Hamilton, ON L8P 1H8
Active (1 Days)
$589,900 (CAD)
Description
MLS®:
40846912
40846912
Taxes
$4,985
$4,985
Type
Single-Family Home
Single-Family Home
Year Built
2016
2016
County
Hamilton
Hamilton
Listed By
Sarah Stephenson Logue, Re/Max Escarpment Team Logue Realty Inc.
Source
ITSO
Last checked Jul 11 2026 at 4:30 AM GMT+0000
ITSO
Last checked Jul 11 2026 at 4:30 AM GMT+0000
Bathroom Details
- Full Bathrooms: 2
Interior Features
- None
- Laundry: In-Suite
Lot Information
- Schools
- Urban
- Public Transit
- City Lot
Property Features
- Foundation: Poured Concrete
Heating and Cooling
- Forced Air
- Natural Gas
- Central Air
Condo Information
- Fees: $878/Monthly
Exterior Features
- Roof: Flat
Utility Information
- Sewer: Sewer (Municipal)
Garage
- Garage
Parking
- Total: 1
Stories
- 1
Living Area
- 1,094 sqft
Location
Disclaimer: Listing content protected by copyright and licensed by Information Technology Systems Ontario: Data last updated: 7/10/26 21:30


entertainment venues, and convenient public transit, this exceptional condominium offers the ultimate live-work-play lifestyle. Featuring what is
widely regarded as the best floor plan in the building, this spacious suite offers 2 bedrooms, plus a generous den that easily adapts to your
needs as a formal dining room, home office, media room, or flexible living space. The thoughtfully designed layout includes 2 full bathrooms, insuite laundry, and rich wood-look flooring throughout. The stylish kitchen is equipped with stainless steel appliances, a large island ideal for
casual dining and entertaining, and a dedicated coffee station for your morning routine. Retreat to the primary bedroom, where dramatic floorto-ceiling windows frame vibrant city views and fill the space with natural light. Complete with 1 underground parking space, gym, party room
and pool, this sophisticated downtown residence combines comfort, functionality, and an unbeatable location. An outstanding opportunity to
enjoy all that Hamilton's dynamic core has to offer.