154 Campbell Avenue Hamilton, ON L8H 2E9
Listing Courtesy of: ITSO / Listed By: Re/Max Escarpment Realty Inc.

  154 Campbell Avenue Hamilton, ON L8H 2E9

Active (1 Days)
$285,673 (USD)
2
BED
1
BATH
748
SQFT

Description

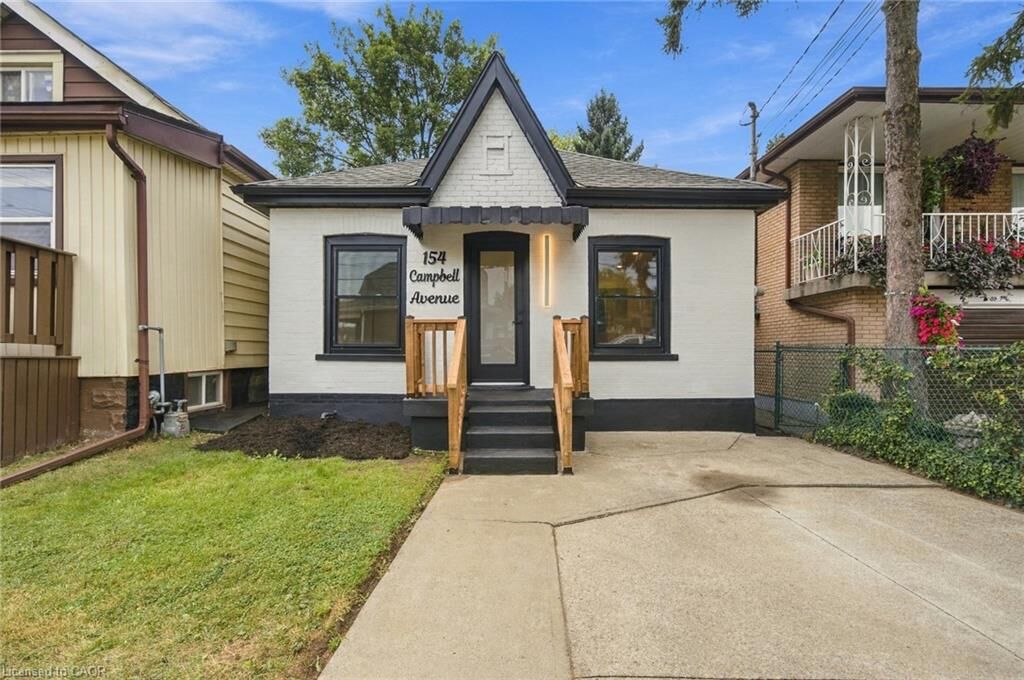
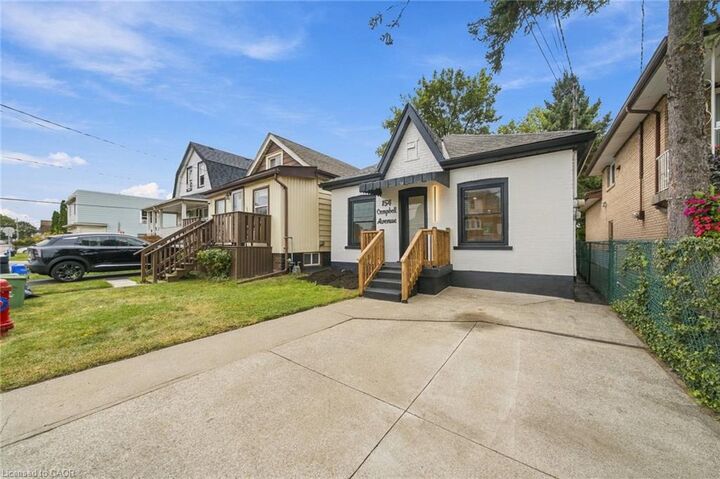
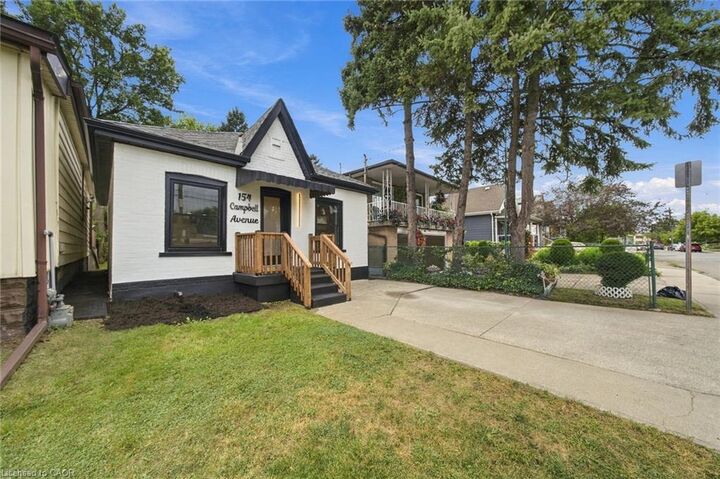
Welcome to this beautifully updated 2-bedroom, 1-bathroom bungalow, offering exceptional value and the perfect opportunity for first-time home buyers, downsizers, or investors. Why settle for condo living when you can enjoy the privacy and freedom of owning your own home — complete with parking, a private yard, and no condo fees. Step inside and appreciate the numerous updates throughout, including new flooring, interior doors, casings, baseboards, fresh paint, and a new front exterior door. The brand new kitchen is both stylish and functional, featuring quartz countertops and brand-new stainless-steel appliances. The refreshed bathroom adds to the home's move-in-ready appeal. The finished basement recreation room provides valuable additional living space — perfect for entertaining, relaxing, a home office, or creating your own personal retreat. Outside, enjoy a large fully fenced backyard with a shed, offering plenty of space for kids, pets, entertaining, or simply enjoying the outdoors. One-car parking adds everyday convenience. Situated in a family-friendly neighbourhood close to schools, shopping, public transit, parks, highway access, and a variety of everyday amenities, this home offers both comfort and convenience in a well-connected location. A fantastic opportunity to get into the market and enjoy the benefits of home ownership. This one is truly move-in ready — show with confidence!

MLS®:
40864720
Taxes
$2,761
Type
Single-Family Home
Style
Bungalow
County
Hamilton

Listed By

Rahool Khanna, Re/Max Escarpment Realty Inc.
Source
ITSO
Last checked Sep 19 2026 at 2:04 PM GMT+0000
Bathroom Details
  • Full Bathroom: 1
Interior Features
  • Dishwasher
  • Dryer
  • Range Hood
  • Refrigerator
  • Washer
  • Laundry: In Basement
Lot Information
  • Park
  • Rec./Community Centre
  • Schools
  • Urban
  • Highway Access
  • Major Highway
  • School Bus Route
  • Shopping Nearby
  • Quiet Area
  • Place of Worship
  • Playground Nearby
  • Public Transit
  • Major Anchor
  • Regional Mall
  • Hospital
  • Library
  • Public Parking
  • Dog Park
  • Business Centre
  • Industrial Mall
  • Industrial Park
Property Features
  • Foundation: Poured Concrete
Heating and Cooling
  • Forced Air
  • Natural Gas
  • Central Air
Basement Information
  • Finished
  • Partial
  • Sump Pump
Exterior Features
  • Roof: Asphalt Shing
Utility Information
  • Sewer: Sewer (Municipal)
School Information
  • Elementary School: Queen Mary P.e.s, Holy Name of Jesus C.e.s
  • High School: Sir Winston Churchill P.s.s,, Cathedral C.s.s
Parking
  • Concrete
  • Total: 1
Stories
  • 1
Living Area
  • 748 sqft
Location
   
Calculate drive times to this property
 
Powered by INRIX® Drive Time

Powered by Walk Score®
Disclaimer: Listing content protected by copyright and licensed by Information Technology Systems Ontario: Data last updated: 9/19/26 07:04

