

Listing Courtesy of: PropTX - IDX / Listed By: Re/Max Escarpment Golfi Realty Inc.
154 Memorial Avenue Hamilton, ON L8G 4C7
Active
$499,277 (USD)
OPEN HOUSE TIMES
-
OPENSun, Oct 2511:00 am - 1:00 pm
Description
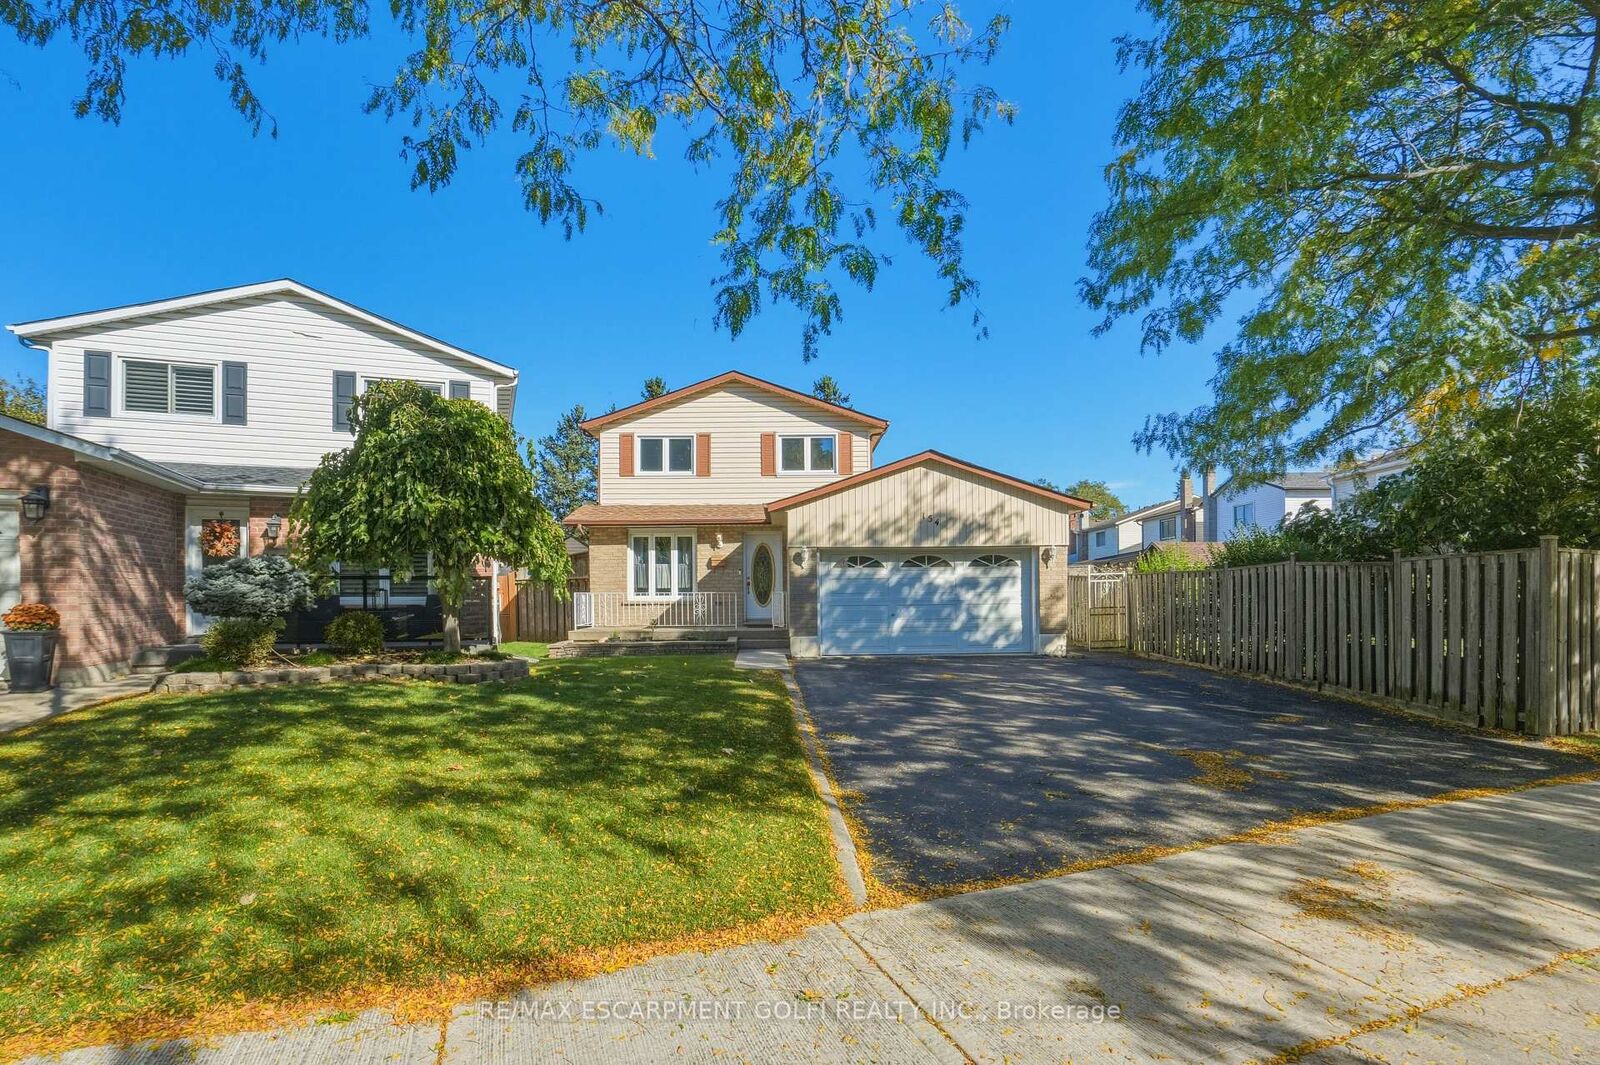
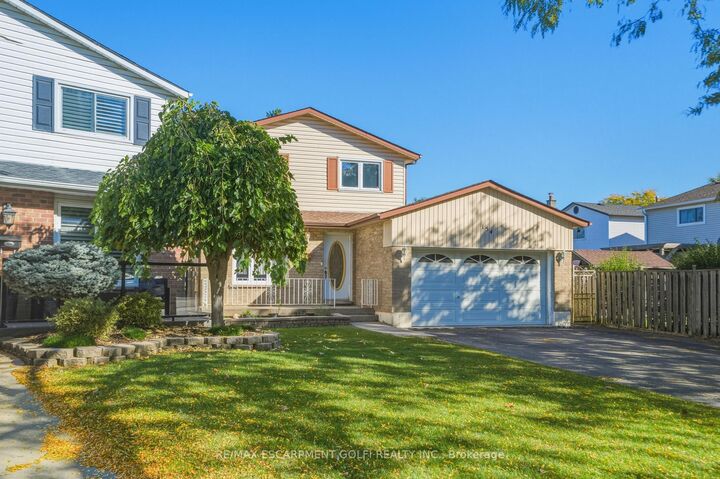
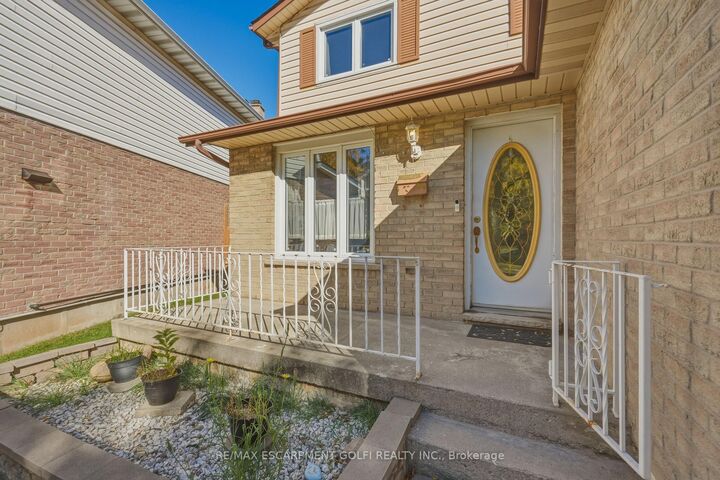
Welcome to 154 Memorial Avenue, nestled in the family-friendly Cherry Heights neighbourhood! This well-maintained 2-storey brick detached home offers a comfortable and functional layout with plenty of space for the whole family. The main floor features a bright, spacious eat-in kitchen, separate dining room perfect for entertaining, and a welcoming living room highlighted by a large bay window that fills the space with natural light. Convenient main-floor laundry and a 2-piece powder room add to the home's functionality. Upstairs, you'll find three bedrooms, including a spacious primary suite complete with a walk-in closet and 2-piece ensuite. The main bathroom has been completely updated, providing a fresh and modern feel. The full basement, with separate entrance, has already been framed and insulated and is ready for your finishing touches-an excellent opportunity to create additional living space, a home office, recreation room, or potential in-law suite. The attached double-car garage with inside entry provides plenty of parking and storage. Outside, enjoy the large fully fenced yard and covered patio-ideal for relaxing, entertaining, and family gatherings. Ideally located close to schools, parks, places of worship, shopping, walking trails, public transit, and with easy access to major highways. A wonderful opportunity to own a spacious family home in a convenient and welcoming neighbourhood!
MLS®:
X14109088
X14109088
Taxes
$4,713(2026)
$4,713(2026)
Type
Single-Family Home
Single-Family Home
Style
2-Storey
2-Storey
County
Hamilton
Hamilton
Community
Stoney Creek
Stoney Creek
Listed By
Re/Max Escarpment Golfi Realty Inc.
Source
PropTX - IDX
Last checked Oct 23 2026 at 1:20 AM GMT+0000
PropTX - IDX
Last checked Oct 23 2026 at 1:20 AM GMT+0000
Bathroom Details
Interior Features
- Auto Garage Door Remote
- In-Law Capability
Property Features
- Foundation: Concrete
Heating and Cooling
- Forced Air
- Central Air
Basement Information
- Full
- Unfinished
- Separate Entrance
Pool Information
- None
Exterior Features
- Brick
- Aluminum Siding
- Roof: Asphalt Shingle
Utility Information
- Sewer: Sewer
- Fuel: Gas
- Energy: Energy Certificate: No
Garage
- Attached
Parking
- Private Double
Stories
- 2
Location
Disclaimer: Copyright 2026 Toronto IDX. All rights reserved. This information is deemed reliable, but not guaranteed. The information being provided is for consumers’ personal, non-commercial use and may not be used for any purpose other than to identify prospective properties consumers may be interested in purchasing. Data last updated 10/22/26 18:20

