

Listing Courtesy of: ITSO / Listed By: Re/Max Real Estate Centre Inc.
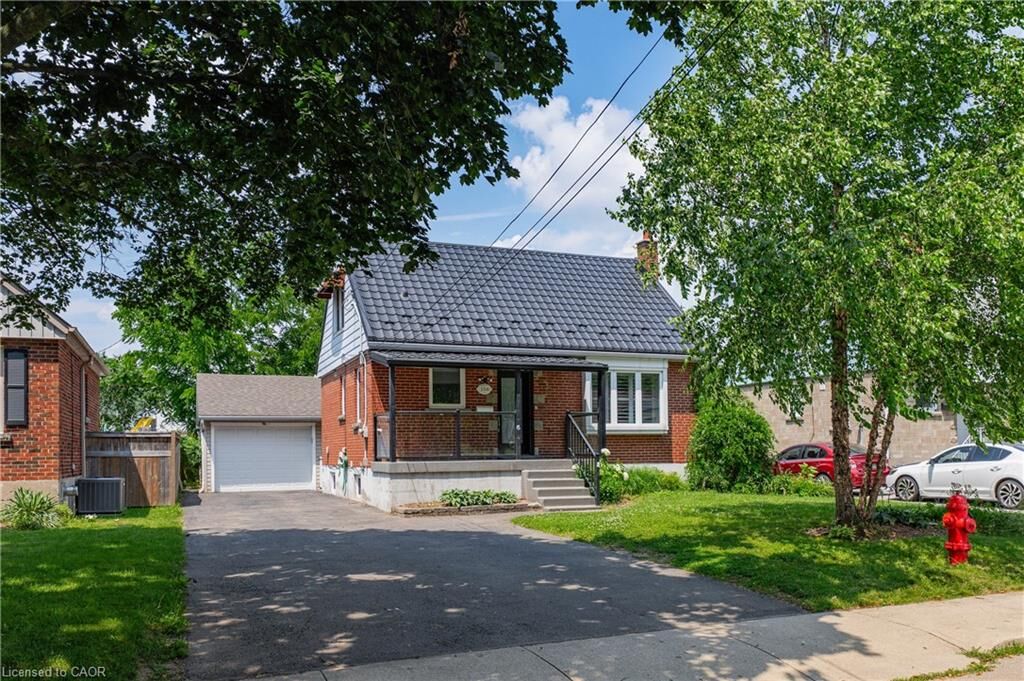
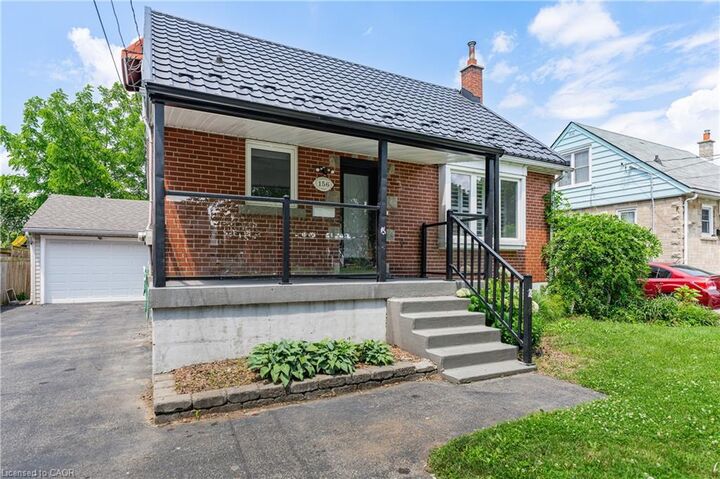
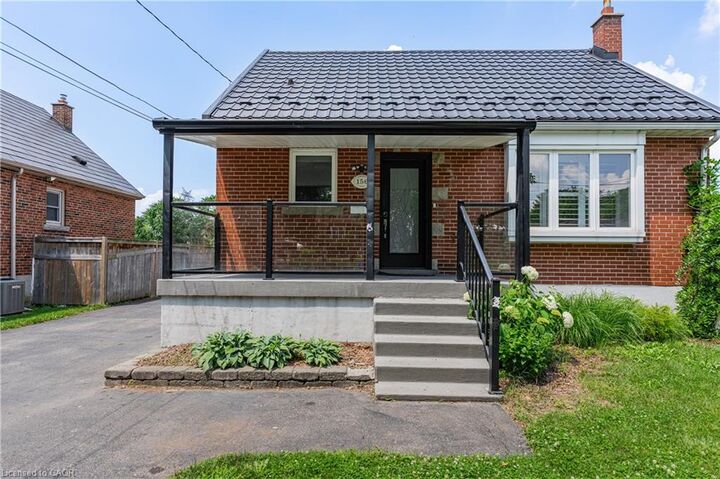
156 Charlotte Street Hamilton, ON L8K 4V4
Active
$3,300 (CAD)

MLS®:
40847099
40847099
Lot Size
3,920 SQFT
3,920 SQFT
Type
Rental
Rental
Year Built
1952
1952
Views
Trees/Woods
Trees/Woods
County
Hamilton
Hamilton
Listed By
Paulo Alexandre Ribeiro, Re/Max Real Estate Centre Inc.
Source
ITSO
Last checked Jul 11 2026 at 4:30 AM GMT+0000
ITSO
Last checked Jul 11 2026 at 4:30 AM GMT+0000
Bathroom Details
- Full Bathrooms: 2
- Half Bathroom: 1
Interior Features
- Auto Garage Door Remote(s)
- Work Bench
- Water Meter
- Dishwasher
- Dryer
- Range Hood
- Refrigerator
- Stove
- Washer
- Laundry: In Basement
Lot Information
- Rectangular
- Park
- Rec./Community Centre
- Urban
- Highway Access
- Major Highway
- Quiet Area
- Landscaped
- Place of Worship
- Playground Nearby
- Public Transit
- Cul-De-Sac
Property Features
- Foundation: Poured Concrete
Heating and Cooling
- Forced Air
- Natural Gas
- Central Air
Basement Information
- Full
- Finished
- Walk-Up Access
Exterior Features
- Roof: Metal
Utility Information
- Sewer: Sewer (Municipal)
School Information
- Elementary School: Hamilton Public and Catholic School Board
- High School: Hamilton Public/Catholic School Board
Garage
- Garage
Parking
- Detached Garage
- Asphalt
- Garage Door Opener
- Total: 5
Stories
- 1
Living Area
- 1,188 sqft
Location
Disclaimer: Listing content protected by copyright and licensed by Information Technology Systems Ontario: Data last updated: 7/10/26 21:30


Description