

Listing Courtesy of:  CREA / Listed By: Re/Max Escarpment Realty Inc.
 CREA / Listed By: Re/Max Escarpment Realty Inc.
 156 Hope Avenue Hamilton, ON L8H 2E8
Active
$415,000 (CAD)
OPEN HOUSE TIMES
-
OPENSat, Jul 182:00 pm - 4:00 pm
Description
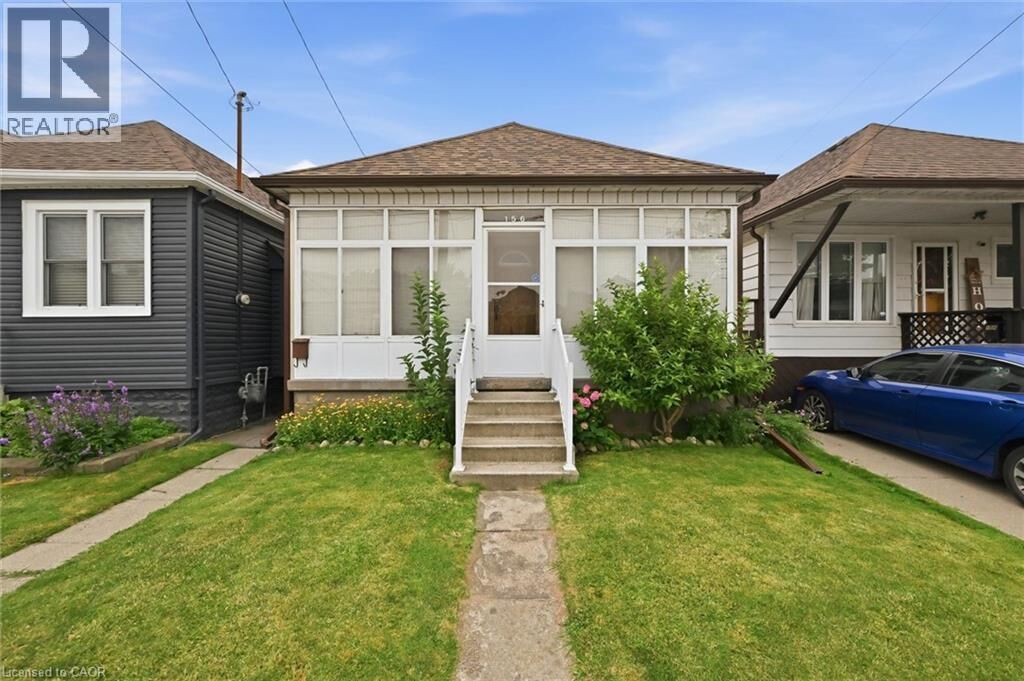
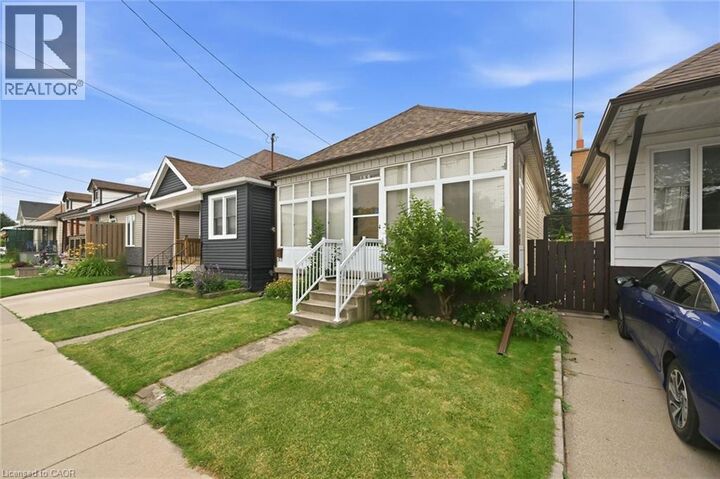
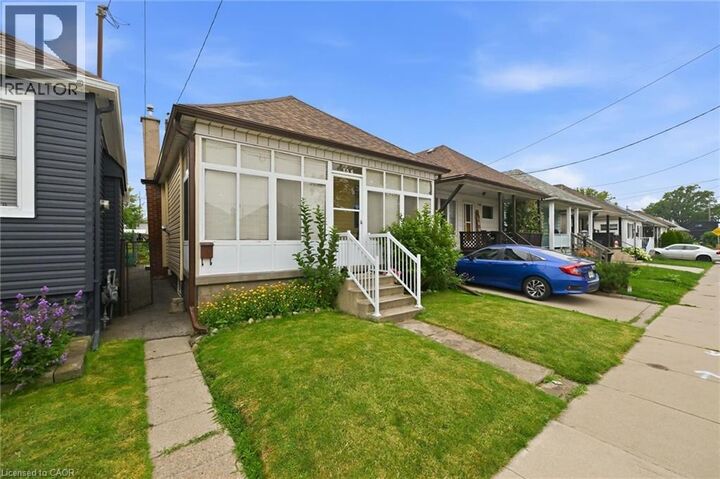
Larger than it looks! This charming detached home is nestled on a quiet, family-friendly street with wonderful neighbours. A rear addition creates a spacious second-floor primary bedroom, while the current third bedroom is being used as a family room and can easily be converted back into a generous bedroom with an existing closet. Major updates include a new furnace and central air conditioning (installed Spring 2026) and recent interior basement waterproofing with a sump pump and battery backup for added peace of mind. Enjoy the bright enclosed front porch/sunroom, perfect for relaxing year-round. A convenient side entrance from the kitchen leads to a cozy deck leading to the beautifully maintained backyard, complete with mature gardens, a patio and a private seating area. The freshly painted painted family and dining rooms add to the home's move-in-ready appeal. An excellent opportunity for first-time buyers or a growing young family, ideally located close to schools, parks, and everyday amenities. (id:41440)
MLS®:
40849156
40849156
Taxes
$2,929
$2,929
Type
Single-Family Home
Single-Family Home
Year Built
1915
1915
County
Hamilton
Hamilton
Listed By
Lynn Page, Re/Max Escarpment Realty Inc.
Source
CREA
Last checked Jul 18 2026 at 3:25 AM GMT+0000
CREA
Last checked Jul 18 2026 at 3:25 AM GMT+0000
Bathroom Details
- Full Bathroom: 1
Interior Features
- Washer
- Refrigerator
- Microwave
- Dryer
- Freezer
- Water Meter
Subdivision
- 231 - Homeside
Lot Information
- Sump Pump
Property Features
- Foundation: Block
Heating and Cooling
- Forced Air
- Natural Gas
- Central Air Conditioning
Basement Information
- Unfinished
- Partial
Exterior Features
- Vinyl Siding
Utility Information
- Sewer: Municipal Sewage System
Parking
- None
Stories
- 2
Living Area
- 1,685 sqft
Location
Disclaimer: The trademarks REALTOR®, REALTORS®, and the REALTOR® logo are controlled
by The Canadian Real Estate Association (CREA) and identify real estate professionals who are members of CREA. Listing Data Last Updated: 7/17/26 20:25
The trademarks REALTOR®, REALTORS®, and the REALTOR® logo are controlledby The Canadian Real Estate Association (CREA) and identify real estate professionals who are members of CREA. Listing Data Last Updated: 7/17/26 20:25

