

Listing Courtesy of: ITSO / Listed By: Re/Max Twin City Realty Inc
1598 Highway No 6 Hamilton, ON L0R 1K0
Active (1 Days)
$999,900 (CAD)
OPEN HOUSE TIMES
-
OPENSat, Jul 182:00 pm - 4:00 pm

Description
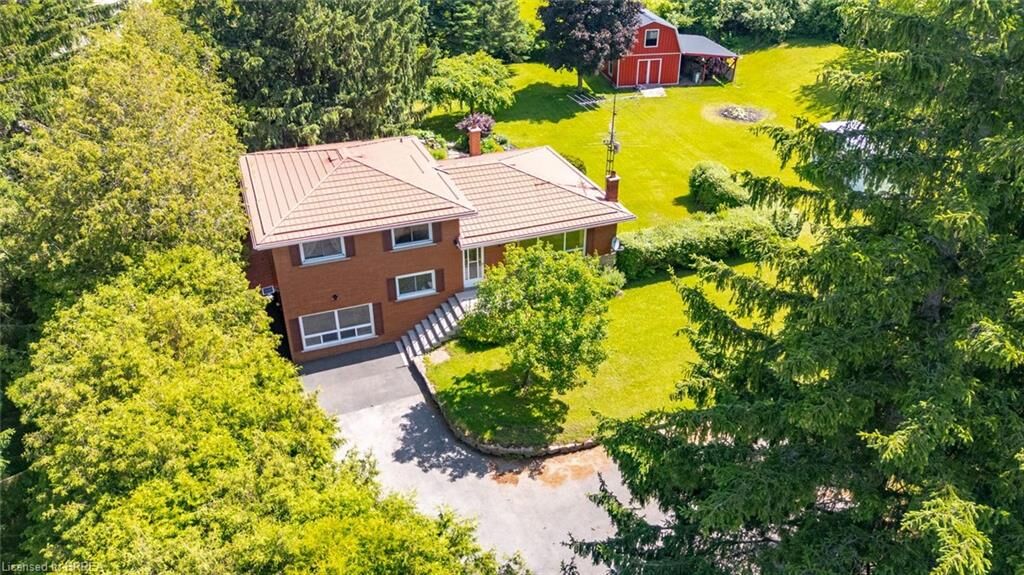
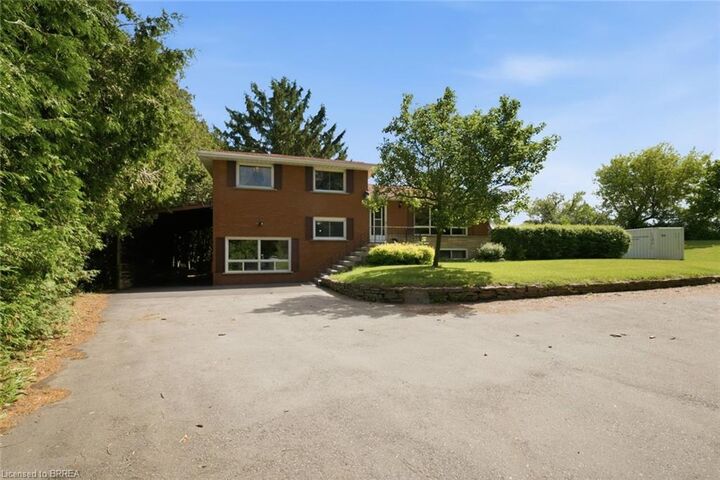
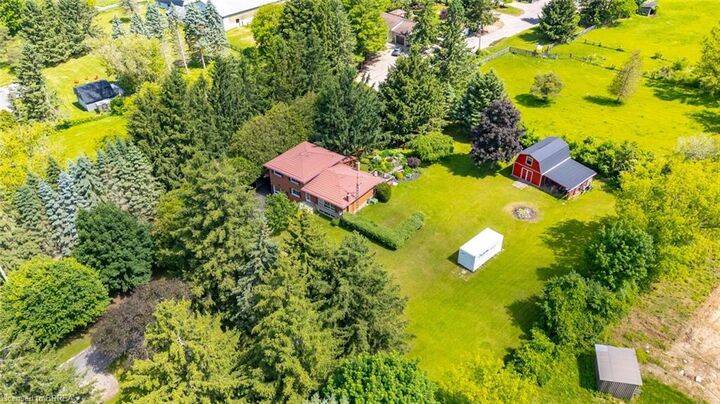
Nestled on a picturesque 1.84-acre country property, this well-maintained side split offers a rare opportunity to enjoy privacy, space, and the charm of rural living just minutes from city conveniences. Set well back from the road and surrounded by mature trees, manicured lawns, perennial gardens, and scenic outdoor spaces, the property creates a peaceful retreat-like setting. Offering over 1,500 sq. ft. above grade, the home features a bright and spacious layout with large principal rooms, an inviting sunroom overlooking the property, three bedrooms, and a finished lower level with additional living space, a cozy wood stove, bar area, and ample storage. The grounds are truly exceptional, highlighted by beautiful landscaping, winding garden paths, expansive green space, and a 24' x 16' steel-clad shed/workshop complete with loft storage—perfect for hobbyists, contractors, gardeners, or those seeking additional workspace. Major updates over the years include many vinyl replacement windows, and a durable metal roof. Whether you're looking to move in and enjoy the home as-is or update it to suit your personal style, this property offers outstanding potential in an idyllic country setting. A long paved driveway, mature evergreens, and a private park-like yard complete this unique offering. Country properties of this size and setting are increasingly difficult to find—don't miss your opportunity to make this special property your own.
MLS®:
40848583
40848583
Taxes
$5,281
$5,281
Lot Size
1.84 acres
1.84 acres
Type
Single-Family Home
Single-Family Home
Style
Sidesplit
Sidesplit
Listed By
Matthew Comeau, Re/Max Twin City Realty Inc
Source
ITSO
Last checked Jul 17 2026 at 5:38 AM GMT+0000
ITSO
Last checked Jul 17 2026 at 5:38 AM GMT+0000
Bathroom Details
- Full Bathrooms: 2
Interior Features
- Water Heater Owned
- Water Softener
- Dishwasher
- Dryer
- Refrigerator
- Stove
- Washer
- Hot Water Tank Owned
- Laundry: In Basement
Lot Information
- Rural
- Greenbelt
- Park
- Schools
- Highway Access
- Open Spaces
- Place of Worship
Property Features
- Fireplace: 1
- Fireplace: Wood Burning Stove
Heating and Cooling
- Oil Forced Air
- Fireplace-Wood
- Central Air
Basement Information
- Full
- Partially Finished
Exterior Features
- Roof: Metal
Utility Information
- Sewer: Septic Tank
Parking
- Attached Garage
- Asphalt
- Total: 10
Stories
- 3
Living Area
- 1,579 sqft
Location
Disclaimer: Listing content protected by copyright and licensed by Information Technology Systems Ontario: Data last updated: 7/16/26 22:38

