

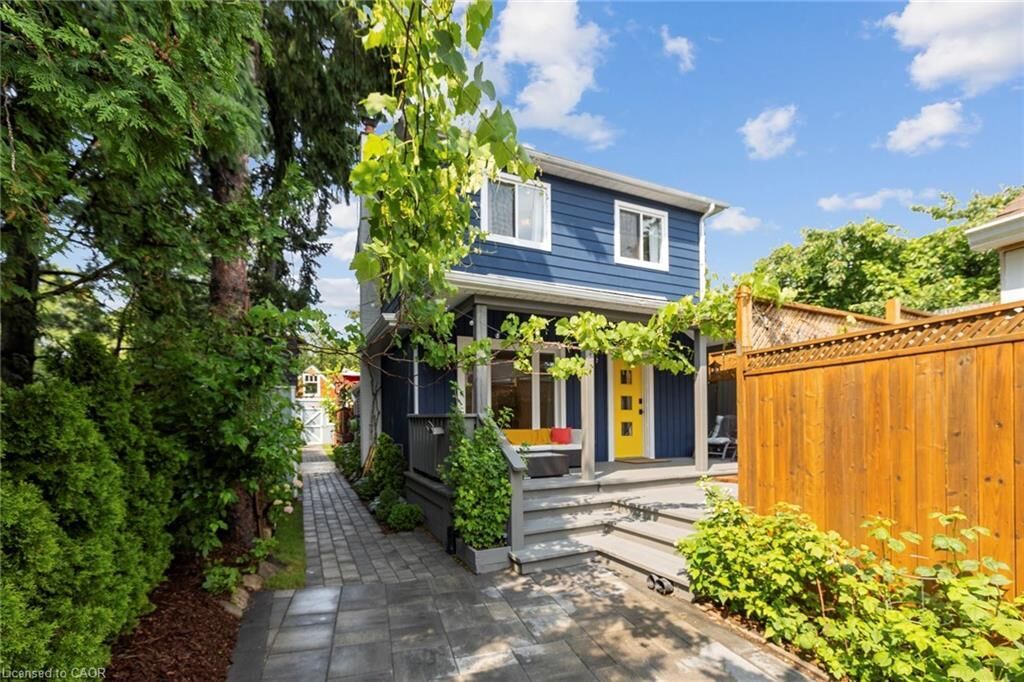
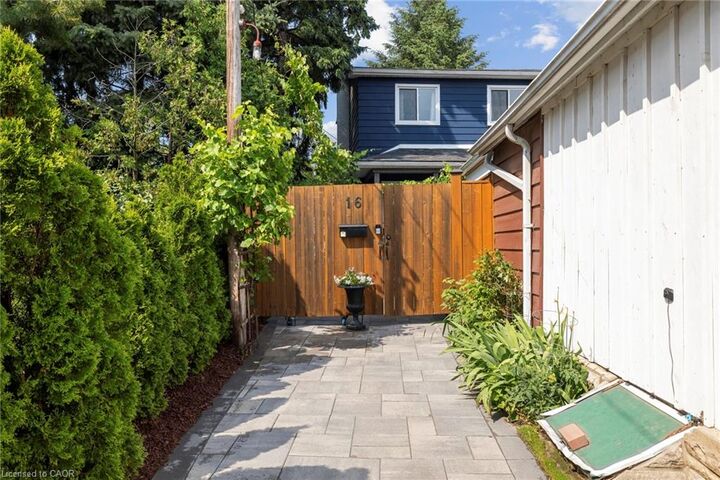
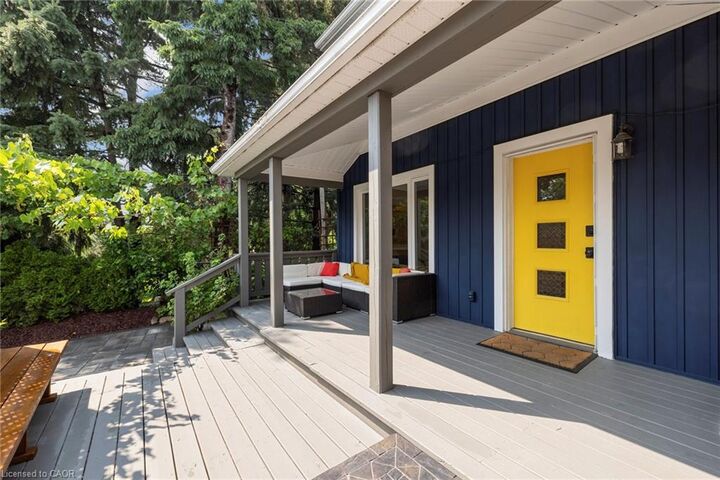
Listing Courtesy of: ITSO / Listed By: Right At Home Realty
16 Lochearne Street Hamilton, ON L8R 1V8
Active (0 Days)
$2,281 (USD)
MLS®:
40873993
40873993
Type
Rental
Rental
Year Built
1925
1925
Style
Traditional
Traditional
County
Hamilton
Hamilton
Listed By
Rachel Malek, Right At Home Realty
Source
ITSO
Last checked Oct 27 2026 at 6:08 PM GMT+0000
ITSO
Last checked Oct 27 2026 at 6:08 PM GMT+0000
Bathroom Details
- Full Bathrooms: 2
Interior Features
- Dishwasher
- Dryer
- Range Hood
- Refrigerator
- Stove
- Washer
- Ceiling Fan(s)
- Hot Water Tank Owned
- Built-In Microwave
Lot Information
- Near Golf Course
- Park
- Rec./Community Centre
- Schools
- Urban
- Highway Access
- Major Highway
- Shopping Nearby
- Landscaped
- Place of Worship
- Public Transit
- Trails
- Ample Parking
- Hospital
- City Lot
- Library
- Irregular Lot
- Arts Centre
- Dog Park
Property Features
- Foundation: Poured Concrete
Heating and Cooling
- Forced Air
- Natural Gas
- Central Air
Basement Information
- Unfinished
- Separate Entrance
- Partial
Pool Information
- Above Ground
Exterior Features
- Roof: Asphalt Shing
Utility Information
- Sewer: Sewer (Municipal)
Parking
- Detached Garage
- Interlock
- Asphalt
- Total: 3
Stories
- 2
Living Area
- 1,244 sqft
Location
Disclaimer: Listing content protected by copyright and licensed by Information Technology Systems Ontario: Data last updated: 10/27/26 11:08


Description