

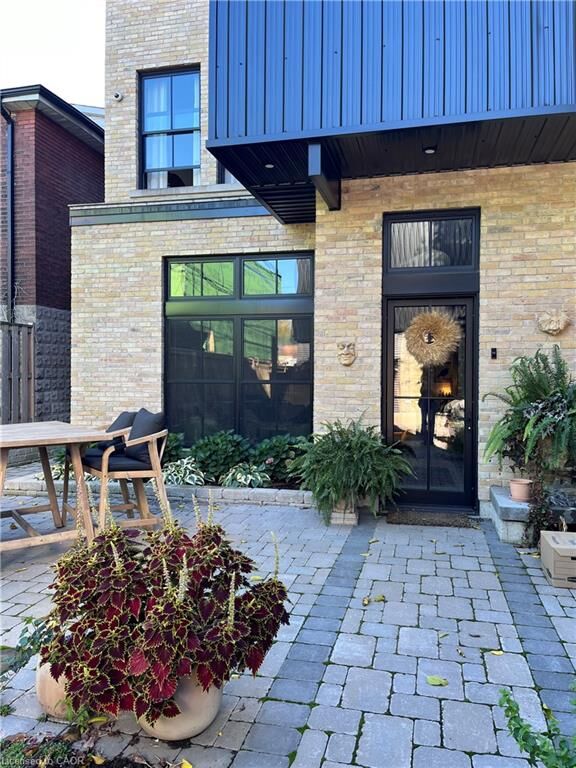
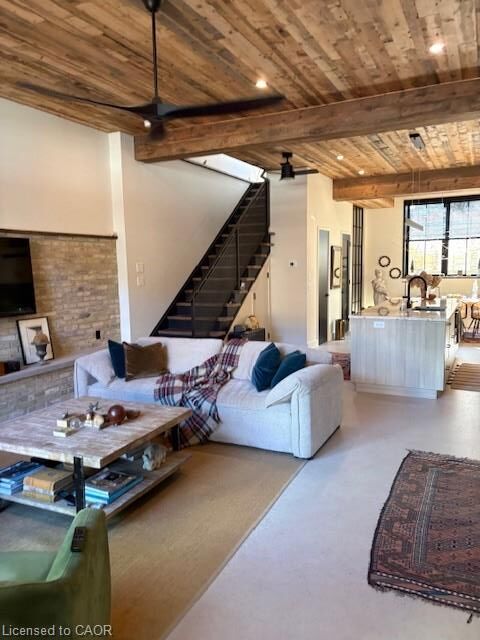
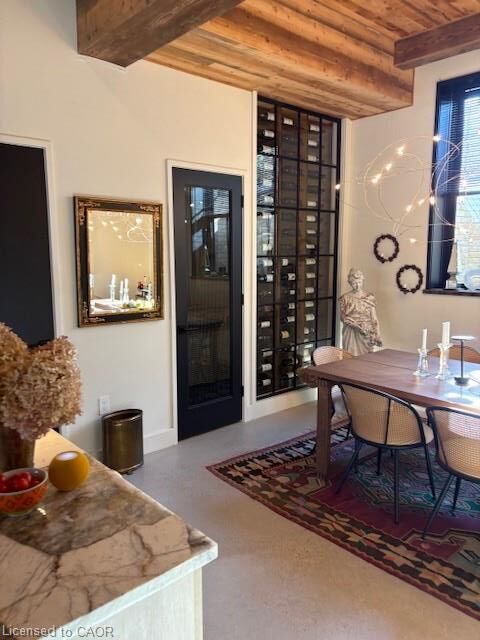
Listing Courtesy of: ITSO / Listed By: Royal Lepage State Realty Inc.
16 Melbourne Street Hamilton, ON L8P 2A3
Active (1 Days)
$6,900 (CAD)
MLS®:
40875813
40875813
Taxes
$1
$1
Lot Size
3,485 SQFT
3,485 SQFT
Type
Rental
Rental
Style
Traditional
Traditional
County
Hamilton
Hamilton
Listed By
Krista Hann, Royal Lepage State Realty Inc.
Source
ITSO
Last checked Nov 3 2026 at 3:57 AM GMT+0000
ITSO
Last checked Nov 3 2026 at 3:57 AM GMT+0000
Bathroom Details
- Full Bathrooms: 3
- Half Bathroom: 1
Interior Features
- Bar Fridge
- Built-In Appliances
- Auto Garage Door Remote(s)
- Laundry: Upper Level
- Dishwasher
- Dryer
- Range Hood
- Refrigerator
- Stove
- Washer
- Ceiling Fan(s)
- Windows: Window Coverings
- Instant Hot Water
- Windows: Skylight(s)
Lot Information
- Park
- Urban
- Highway Access
- Place of Worship
- Playground Nearby
- Public Transit
- Hospital
- City Lot
- Library
Property Features
- Foundation: Concrete Perimeter
Heating and Cooling
- Radiant
- Radiant Floor
- Central Air
Pool Information
- Other
Utility Information
- Sewer: Sewer (Municipal)
Garage
- Garage
Parking
- Detached Garage
- Mutual/Shared
- Garage Door Opener
- Total: 2
Stories
- 3
Living Area
- 2,000 sqft
Location
Disclaimer: Listing content protected by copyright and licensed by Information Technology Systems Ontario: Data last updated: 11/2/26 19:57


Description