

Listing Courtesy of: PropTX - IDX / Listed By: Re/Max Escarpment Realty Inc.
16 Redwood Court Hamilton, ON L8G 2Y4
Active
$640,327 (USD)
OPEN HOUSE TIMES
-
OPENSat, Oct 172:00 pm - 4:00 pm
-
OPENSun, Oct 182:00 pm - 4:00 pm
Description
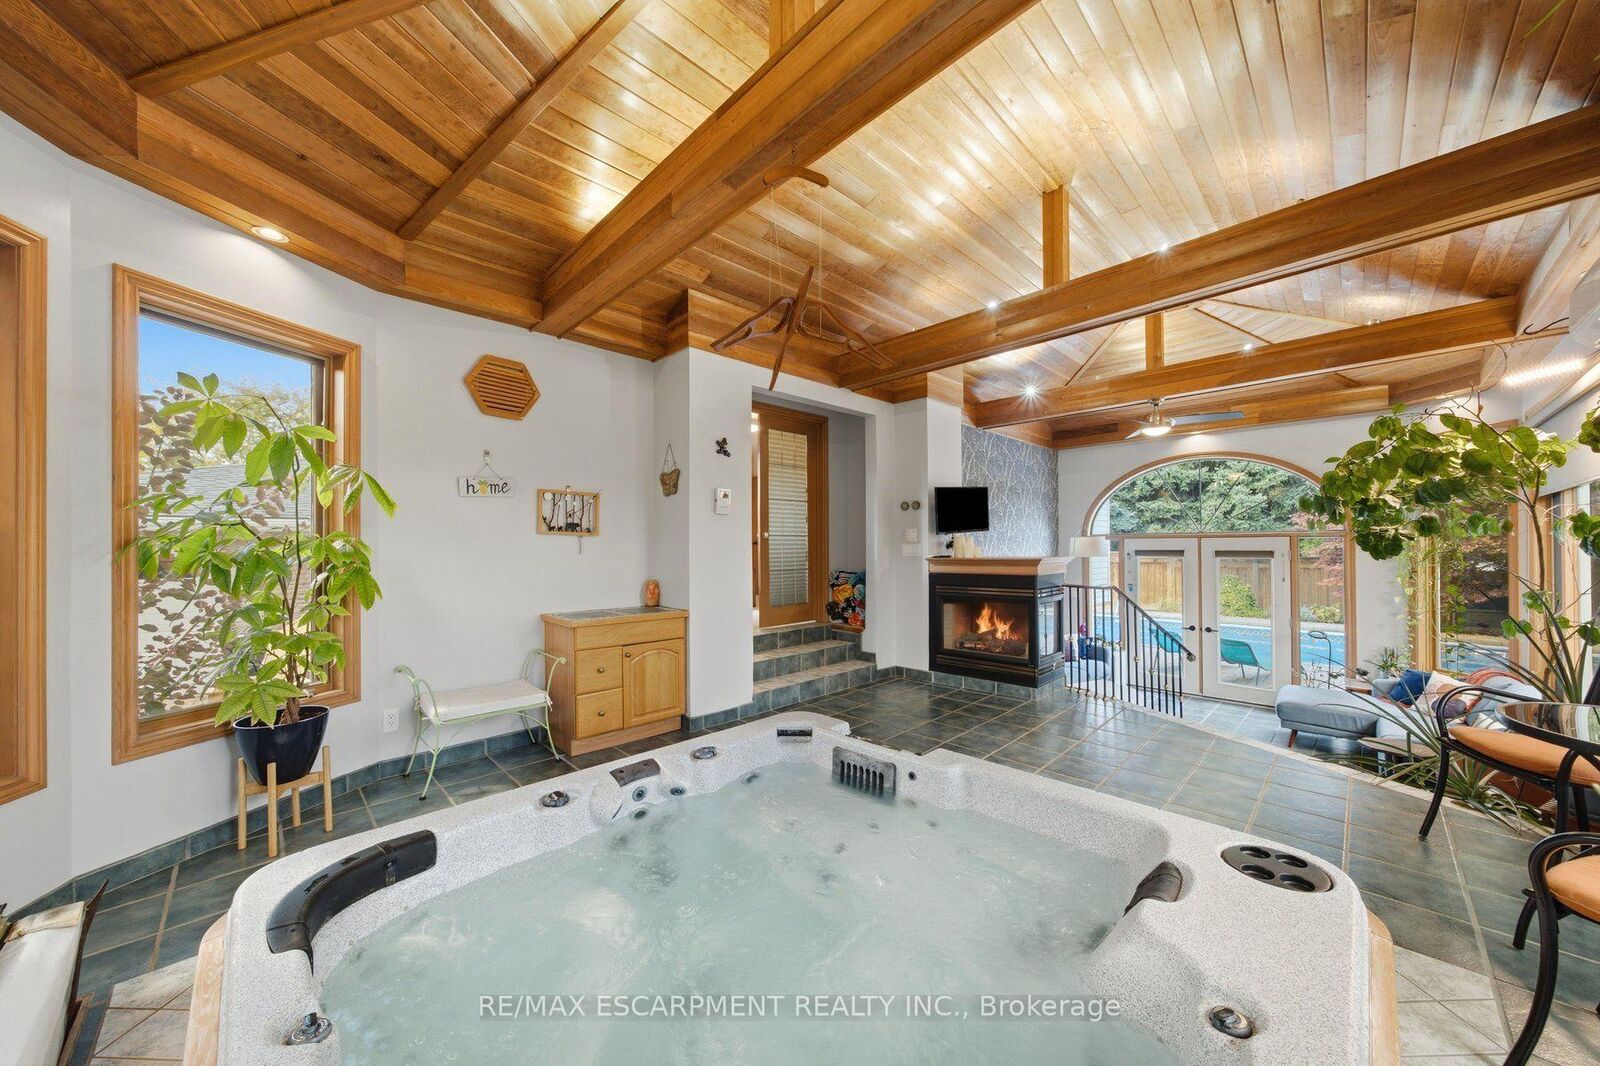
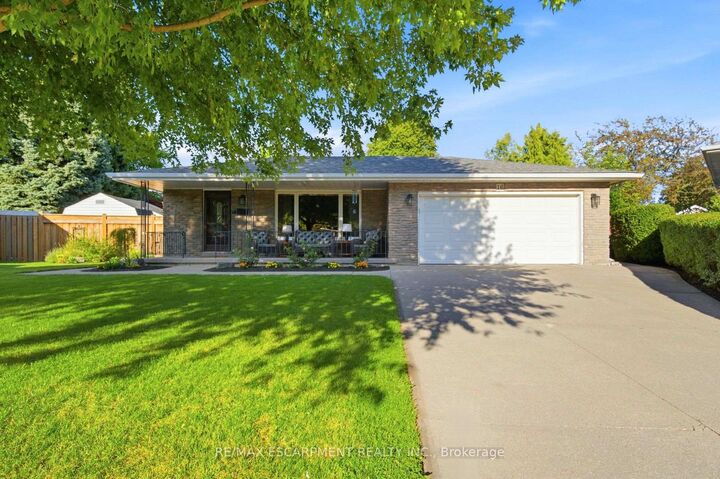
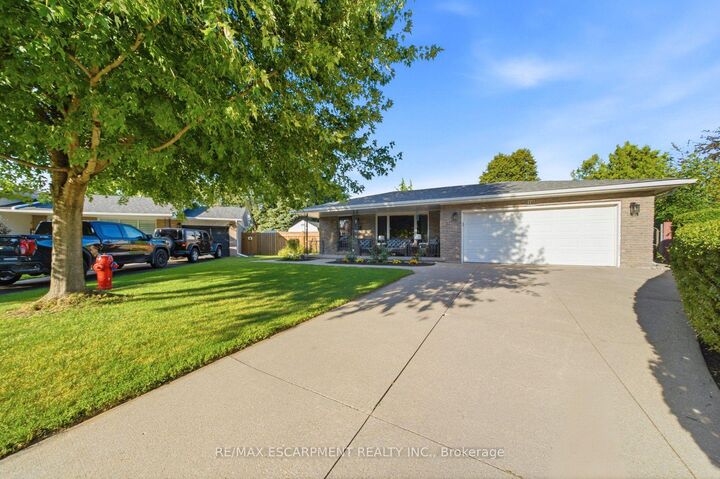
Welcome to 16 Redwood Court, a 3 bedroom plus den home for sale in Hamilton, located on a quiet court and offering 1,804 sq ft above grade and 3,120 sq ft of total living space. The showpiece is a fully enclosed hot tub retreat in a custom addition, complete with heated floors, a fireplace, and its own mini split for year-round climate control. Step from the hot tub room directly out to the backyard pool, creating a private spa and resort-style setting right at home. The main floor features a spacious eat-in kitchen and a bright living room. Upstairs you'll find the primary bedroom, two additional bedrooms, and a 4pc bath. The lower level offers a large family room with a cozy fireplace and a 3pc bath, ideal for movie nights or hosting guests. The basement adds a den, a dedicated home gym, a utility room, plenty of storage, and inside access to the 2 car pull-through garage. Outdoor lovers will enjoy 2 entrances to the Bruce Trail only 5mins away, a quick 15 minute hike to the Devil's Punchbowl, and downtown Stoney Creek with festivals and farmers markets throughout the year, all within walking distance.
MLS®:
X14083912
X14083912
Taxes
$6,405(2026)
$6,405(2026)
Type
Single-Family Home
Single-Family Home
Style
Backsplit 3
Backsplit 3
County
Hamilton
Hamilton
Community
Stoney Creek
Stoney Creek
Listed By
Re/Max Escarpment Realty Inc.
Source
PropTX - IDX
Last checked Oct 16 2026 at 12:53 AM GMT+0000
PropTX - IDX
Last checked Oct 16 2026 at 12:53 AM GMT+0000
Bathroom Details
Interior Features
- Central Vacuum
- On Demand Water Heater
- In-Law Capability
Property Features
- Fireplace: Living Room
- Fireplace: Natural Gas
- Fireplace: Family Room
- Foundation: Block
Heating and Cooling
- Forced Air
- Central Air
Basement Information
- Finished
- Full
Pool Information
- Inground
Exterior Features
- Brick
- Vinyl Siding
- Roof: Asphalt Shingle
Utility Information
- Sewer: Sewer
- Fuel: Gas
- Energy: Energy Certificate: No
Garage
- Attached
Parking
- Private Double
- Front Yard Parking
Location
Disclaimer: Copyright 2026 Toronto IDX. All rights reserved. This information is deemed reliable, but not guaranteed. The information being provided is for consumers’ personal, non-commercial use and may not be used for any purpose other than to identify prospective properties consumers may be interested in purchasing. Data last updated 10/15/26 17:53

