161 Freedom Crescent Hamilton, ON L0R 1W0
Listing Courtesy of: PropTX - IDX / Listed By: Homelife/Miracle Realty Ltd

  161 Freedom Crescent Hamilton, ON L0R 1W0

Active
$666,666 (CAD)

4
BED
3
BATH
1500-2000
SQFT

Description

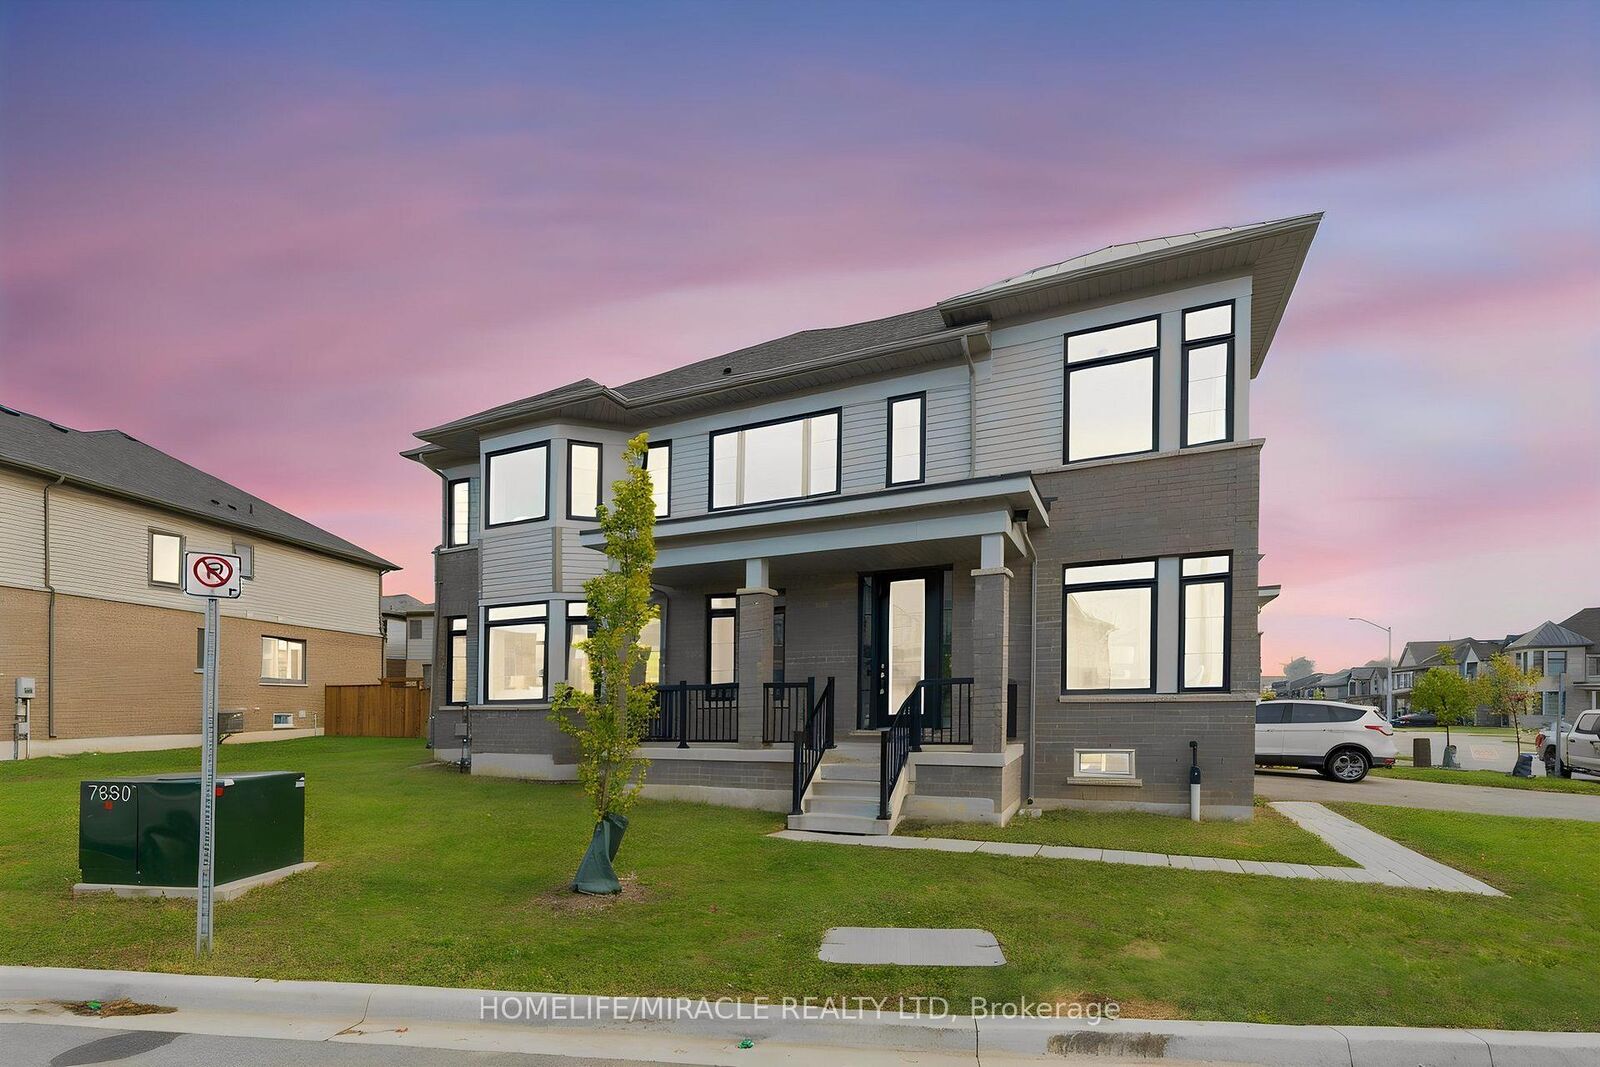
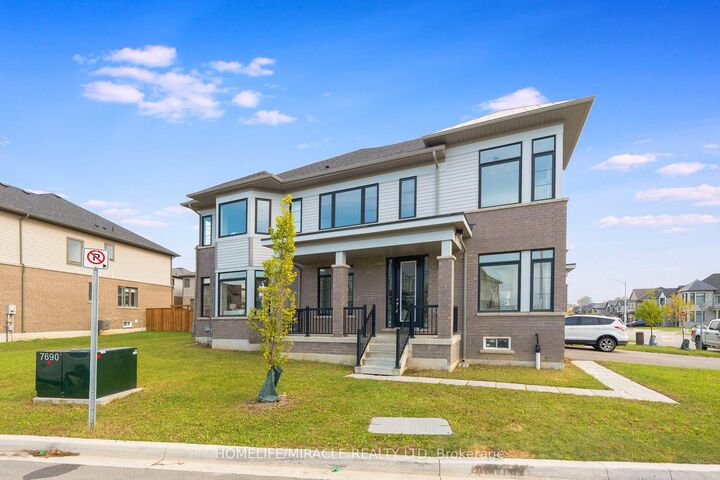
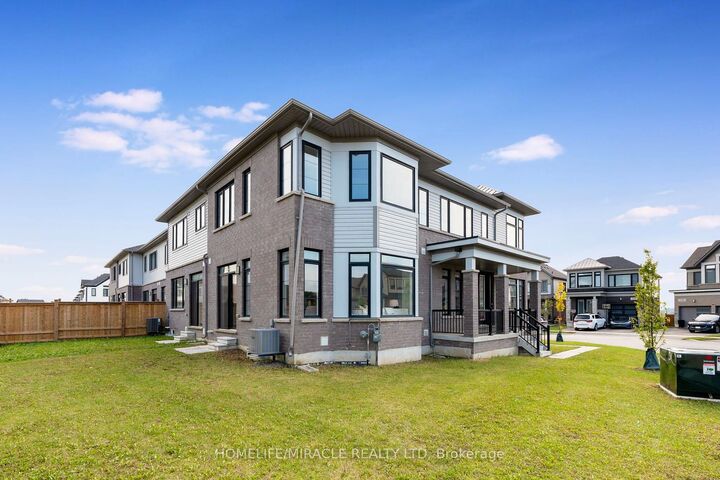
Welcome to 161 Freedom Cres in Hamilton's growing Mount Hope community! This bright and spacious corner-lot townhome combines modern finishes, abundant natural light and the added convenience of //NO SIDEWALK//. Offering 4 bedrooms //1 on the main floor//, 2.5 bathrooms and3 parking spaces, this inviting home provides a functional layout with comfortable space for everyday living and entertaining.The corner setting, huge windows and //9-ft ceilings// create an open, airy atmosphere, filling the living spaces with natural light. ##Freshly painted throughout, the home features vinyl flooring on both floors and pot lights for a clean, contemporary feel. The kitchen showcases stainless steel appliances, quartz countertops and a coordinating backsplash, combining style with everyday practicality.##Enjoy the benefits of a corner lot and no sidewalk across the frontage, with less sidewalk snow clearing to manage. Three parking spaces add convenience for residents and guests.Ideally located close to Hamilton International Airport and Amazon's Mount Hope fulfillment centre, with convenient access to Highway 6 and connections to Highway 403. Shopping, dining, everyday services and the Mount Hope library are within easy reach, bringing together neighbourhood comfort and regional connectivity.An excellent opportunity to own a freshly refreshed, sun-filled corner townhome with impressive windows, stylish finishes and a convenient location. Discover the space, brightness and comfort of 161 Freedom Cres!

MLS®:
X14082844
Taxes
$5,328(2026)
Type
Townhouse
Style
2-Storey
County
Hamilton
Community
Mount Hope

Listed By

Homelife/Miracle Realty Ltd
Source
PropTX - IDX
Last checked Oct 15 2026 at 11:37 PM GMT+0000
Bathroom Details
Interior Features
  • Other
Property Features
  • Foundation: Concrete
Heating and Cooling
  • Forced Air
  • Central Air
Basement Information
  • Unfinished
Pool Information
  • None
Exterior Features
  • Brick
  • Vinyl Siding
  • Roof: Asphalt Shingle
Utility Information
  • Sewer: Sewer
  • Fuel: Gas
  • Energy: Energy Certificate: No
Garage
  • Attached
Parking
  • Private
Stories
  • 2
Location
   
Calculate drive times to this property
 
Powered by INRIX® Drive Time

Powered by Walk Score®
Disclaimer: Copyright 2026 Toronto IDX. All rights reserved. This information is deemed reliable, but not guaranteed. The information being provided is for consumers’ personal, non-commercial use and may not be used for any purpose other than to identify prospective properties consumers may be interested in purchasing. Data last updated 10/15/26 16:37

