169 James Street S 308 Hamilton, ON L8P 3A3
Listing Courtesy of: ITSO / Listed By: Corcoran Horizon Realty

  169 James Street S 308 Hamilton, ON L8P 3A3

Active (0 Days)
$1,755 (USD)
2
BED
1
BATH
808
SQFT

Description

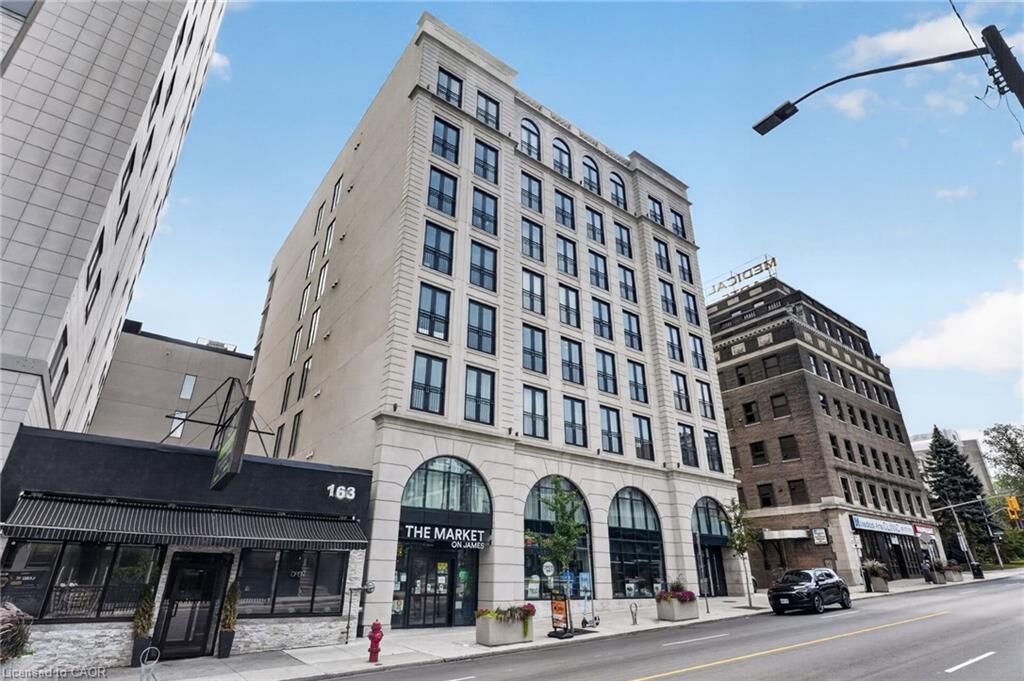
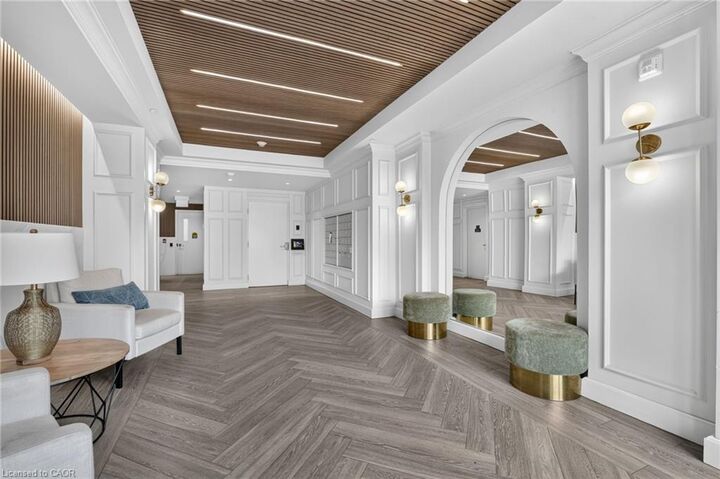
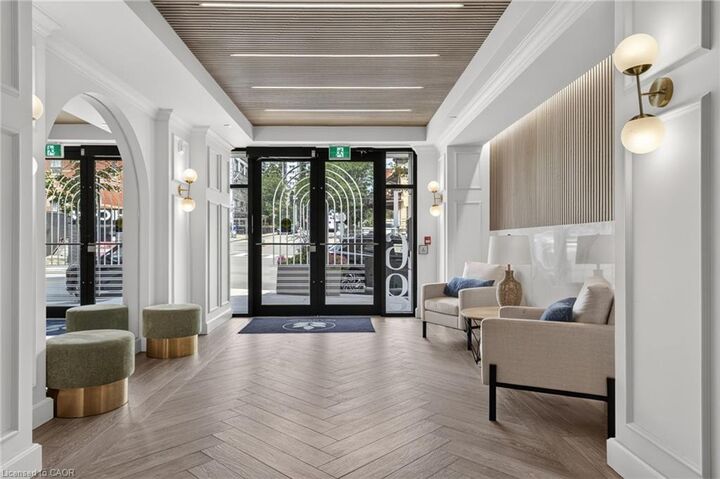
Rare two bedroom plus den terrace suite in one of Hamilton's most coveted purpose-built rental addresses. Built by award winning developer Core Urban, The Greystone offers a high end residence in a premium central location. St. Joseph's Hospital and Hamilton GO Centre are steps from the building's front door. This expansive unit offers a large living room with an east-facing view. The massive outdoor balcony is a highlight, offering an outdoor retreat in an urban setting. The kitchen features quartz countertops, sleek cabinetry, and stainless steel appliances including a dishwasher. Both of the sizeable bedrooms offer ample closet space for storage. In-suite laundry and in-unit controlled centralized air conditioning maximize both comfort and convenience. Enjoy a wealth of amazing local coffee shops, restaurants, and grocery options within walking distance. Tenant to pay heat & hydro, water included. Parking subject to availability at an additional cost. Currently offering a promotion of one month free rent.

MLS®:
40867930
Type
Rental
Style
Apartment
County
Hamilton

Listed By

Trishia Acorda, Corcoran Horizon Realty
Source
ITSO
Last checked Oct 8 2026 at 7:03 PM GMT+0000
Bathroom Details
  • Full Bathroom: 1
Interior Features
  • Elevator
  • Separate Hydro Meters
  • Laundry: In-Suite
  • Dishwasher
  • Dryer
  • Microwave
  • Refrigerator
  • Stove
  • Washer
Lot Information
  • Rec./Community Centre
  • Shopping Nearby
  • Place of Worship
  • Playground Nearby
  • Public Transit
  • Hospital
  • Library
  • Arts Centre
  • Business Centre
Property Features
  • Foundation: Poured Concrete
Heating and Cooling
  • Electric
  • Forced Air
  • Central Air
Exterior Features
  • Roof: Flat
Utility Information
  • Sewer: Sewer (Municipal)
Parking
  • Other
  • Mutual/Shared
Stories
  • 1
Living Area
  • 808 sqft
Location
   
Calculate drive times to this property
 
Powered by INRIX® Drive Time

Powered by Walk Score®
Disclaimer: Listing content protected by copyright and licensed by Information Technology Systems Ontario: Data last updated: 10/8/26 12:03

