

Listing Courtesy of: ITSO / Listed By: Coldwell Banker Community Professionals
173 West 32nd Street Hamilton, ON L9C 5H1
Active (0 Days)
$571,065 (USD)
Description
MLS®:
40864123
40864123
Taxes
$5,620
$5,620
Type
Single-Family Home
Single-Family Home
Year Built
1958
1958
Style
Bungalow
Bungalow
County
Hamilton
Hamilton
Listed By
Judi Caplan, Coldwell Banker Community Professionals
Source
ITSO
Last checked Sep 17 2026 at 6:36 PM GMT+0000
ITSO
Last checked Sep 17 2026 at 6:36 PM GMT+0000
Bathroom Details
- Full Bathrooms: 2
Interior Features
- In-Law Capability
- Water Heater
- In-Law Floorplan
- Dishwasher
- Dryer
- Refrigerator
- Stove
- Washer
- Laundry: In Basement
- Built-In Microwave
Lot Information
- Schools
- Urban
- Shopping Nearby
- Quiet Area
- Public Transit
- Hospital
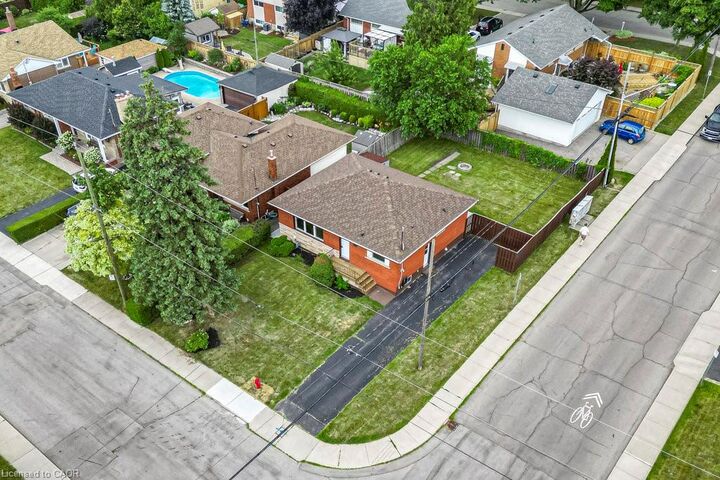
- Corner Lot
Property Features
- Foundation: Block
Heating and Cooling
- Forced Air
- Natural Gas
- Central Air
Basement Information
- Full
- Separate Entrance
- Finished
Exterior Features
- Roof: Asphalt Shing
Utility Information
- Sewer: Sewer (Municipal)
School Information
- Elementary School: 100.22
Parking
- Asphalt
- Total: 4
Stories
- 1
Living Area
- 1,059 sqft
Location
Disclaimer: Listing content protected by copyright and licensed by Information Technology Systems Ontario: Data last updated: 9/17/26 11:36


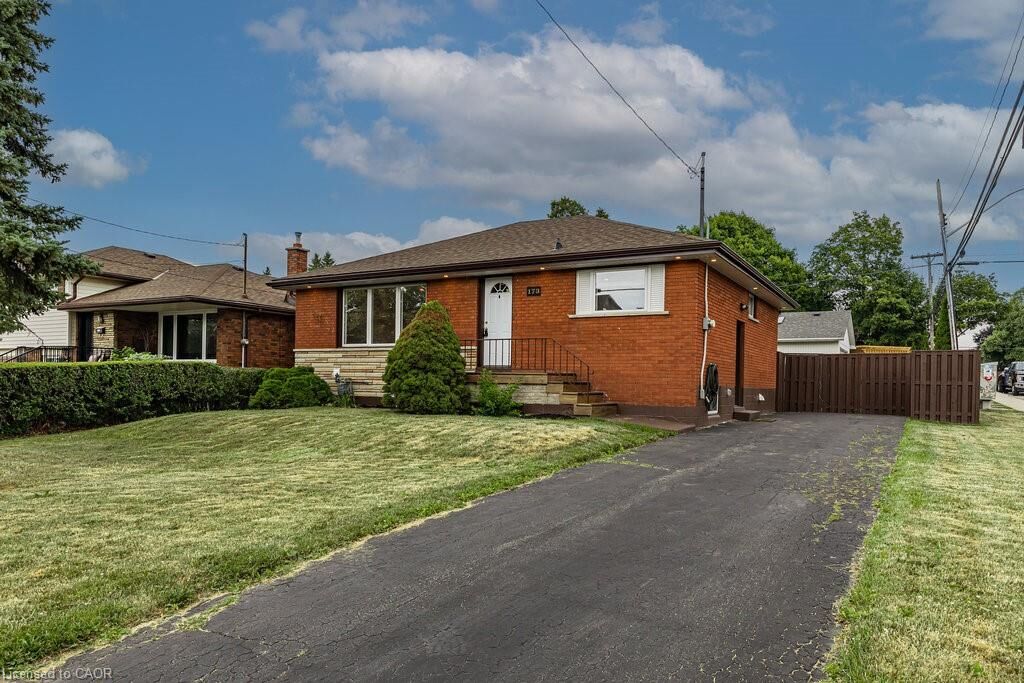
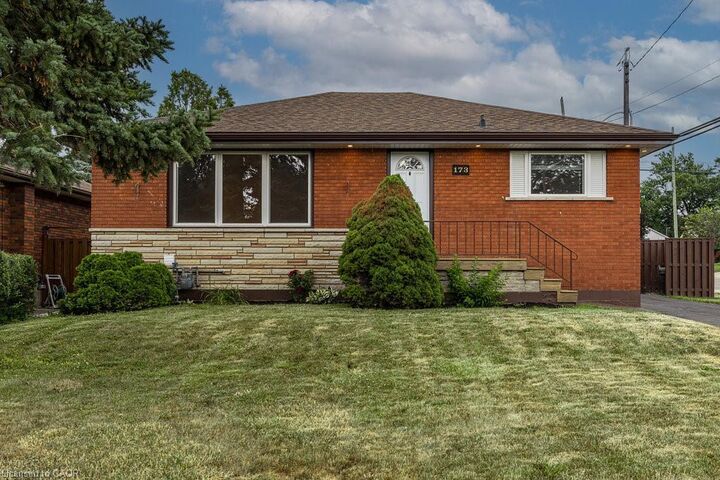
finishings. 3 + 3 bedrooms and 2 baths. Updated laminate, newer kitchen and bathroom on
main level. Lower level can be entered from the main floor or through a separate side entrance.
This lower level was completed in 2025 with a kitchen featuring stainless fridge & stove, 3 piece
bath, 3 bedrooms and easy care laminate flooring. Perfect for a teen retreat, extra living space
or in-law potential. Furnace and air updated in 2016, windows 2020, water main 2022, roof
2017. Spacious, private, fenced backyard and parking for at least 4 cars. Enjoy this family
friendly neighbourhood with access to the brow and Chedoke stairs, numerous waterfalls, public
transit, schools and a short distance to shopping, Hillfield Strathallan College, Mohawk College
and the Meadowlands. Current tenant would like to stay if possible. Photos are prior to current
tenant. RSA