174 Roxborough Avenue Upper Hamilton, ON L8E 1S5
Listing Courtesy of: ITSO / Listed By: Re/Max Escarpment Realty Inc.

  174 Roxborough Avenue Upper Hamilton, ON L8E 1S5

Active (1 Days)
$1,765 (USD)
2
BED
1
BATH
924
SQFT

Description

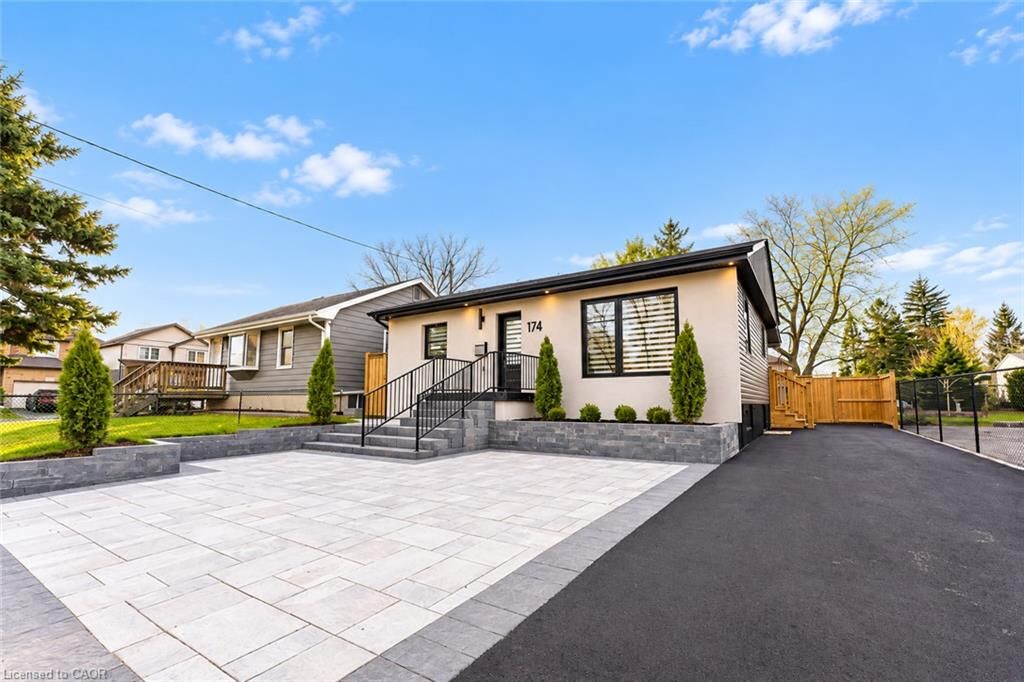
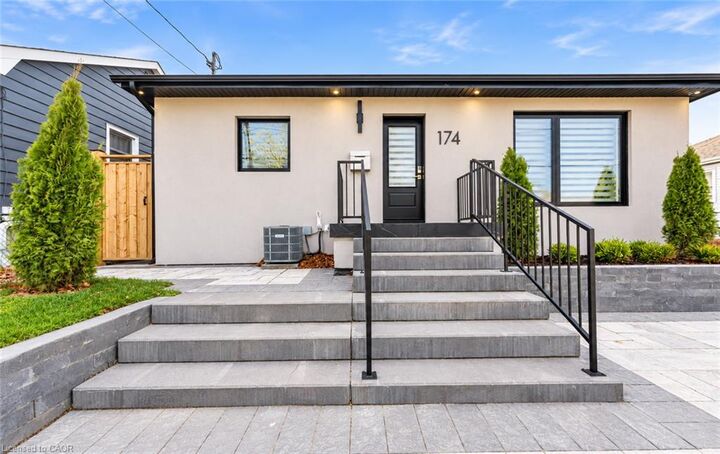
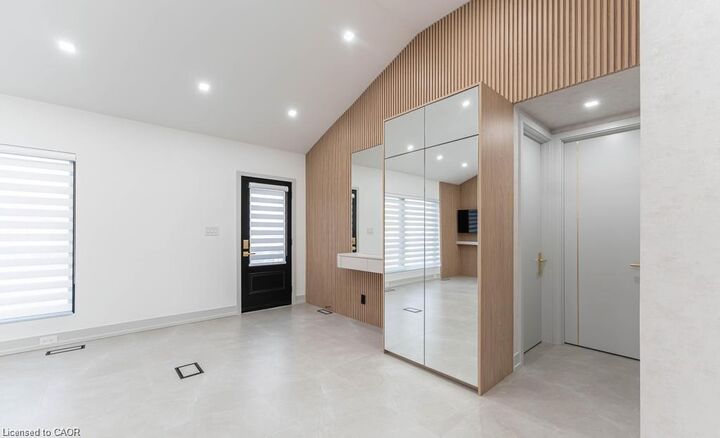
Welcome to this beautifully renovated 2-bedroom, 1-bathroom residence available for lease, offering the perfect combination of modern design, comfort, and functionality. Completely remodelled from the exterior to the interior, this stunning home showcases thoughtful upgrades, contemporary finishes, and an inviting atmosphere throughout. Step inside to discover a bright and spacious open-concept layout featuring high ceilings and a seamless flow between the kitchen and living area, creating an ideal setting for both everyday living and entertaining. The beautifully designed kitchen serves as the heart of the home, boasting sleek flat-panel cabinetry, elegant stone countertops, a generous centre island, and a modern smart refrigerator. With ample preparation space and stylish finishes, this kitchen is both practical and visually impressive. The home offers two comfortable bedrooms, providing versatile spaces for relaxation, a home office, or additional living needs. The beautifully updated full bathroom features a luxurious walk-in shower equipped with multiple shower heads, delivering a spa-inspired experience with contemporary fixtures and refined finishes. Outside, enjoy access to a private yard, perfect for relaxing, enjoying the fresh air, or unwinding after a long day. The extensively renovated exterior enhances the property's curb appeal while complementing the modern interior. With its complete transformation, stylish design, and functional layout, this exceptional rental is ideal for professionals, couples, or small families seeking a move-in-ready home with modern conveniences. Experience comfortable, contemporary living in a beautifully renovated home. Schedule your private viewing today! Available December 1 or later includes hydro, water and gas.

MLS®:
40872100
Type
Rental
Year Built
1956
Style
Bungalow
County
Hamilton

Listed By

Matthew Adeh, Re/Max Escarpment Realty Inc.
Source
ITSO
Last checked Oct 18 2026 at 1:24 PM GMT+0000
Bathroom Details
  • Full Bathroom: 1
Interior Features
  • In-Law Capability
  • Laundry: In-Suite
  • Dishwasher
  • Dryer
  • Refrigerator
  • Stove
  • Washer
Lot Information
  • Park
  • Schools
  • Urban
  • Place of Worship
  • Playground Nearby
Property Features
  • Foundation: Concrete Block
Heating and Cooling
  • Forced Air
  • Natural Gas
  • Central Air
Basement Information
  • Full
  • Separate Entrance
  • Finished
Exterior Features
  • Roof: Asphalt Shing
Utility Information
  • Sewer: Sewer (Municipal)
School Information
  • Elementary School: Eastdale / St Frances
  • High School: Orchard Park/Cardinal Newman
Parking
  • Interlock
  • Asphalt
  • Total: 4
Stories
  • 1
Living Area
  • 924 sqft
Location
   
Calculate drive times to this property
 
Powered by INRIX® Drive Time

Powered by Walk Score®
Disclaimer: Listing content protected by copyright and licensed by Information Technology Systems Ontario: Data last updated: 10/18/26 06:24

