1964 Main Street W 1009 Hamilton, ON L8S 1J5
Listing Courtesy of: ITSO / Listed By: Re/Max Escarpment Realty Inc.

  1964 Main Street W 1009 Hamilton, ON L8S 1J5

Active (1 Days)
$309,900 (CAD)
3
BED
2
BATH
1,092
SQFT

Description

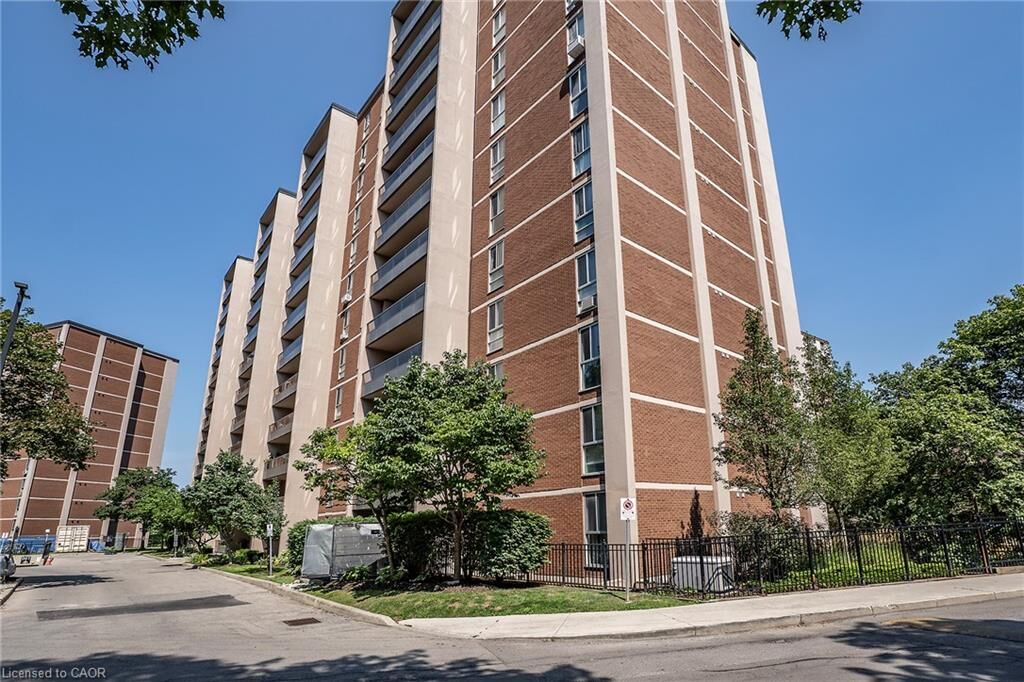
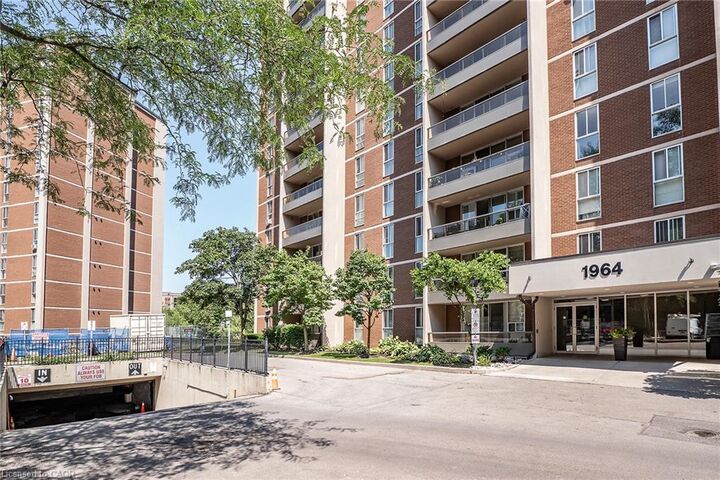
Prepare to be WOWED by this well cared for tree top beauty in sought after Forest Glen. This spectacular 10th-floor condo offers a tranquil retreat in Hamilton West. This spacious floor plan offers generous sized living room with large windows offering plenty of natural light. The Kitchen is sure to impress with dark cabinets, plenty of cabinet space and prep space with attached Dining Room w/walk-out to the balcony. The private balcony offers breathtaking escarpment and city skyline views, you will be in awe in the fall. The property offers 3 spacious bedrooms and 2 baths. The Master has a 2 pce ensuite for your convenience and a spacious walk in closet. There is also a 4 pce main bath and 2 more spacious bedrooms in this generous sized unit. The amenities are sure to blow you away offering an indoor pool, sauna, games room, party room and exercise room just to name a few. This beauty is located only moments from ALL conveniences including major transit routes and highway access, McMaster University and the hospital. This one offers the perfect balance of urban accessibility with the serenity of nature and no maintenance.

MLS®:
40853106
Taxes
$2,959
Type
Single-Family Home
County
Hamilton

Listed By

Mary Hamilton, Re/Max Escarpment Realty Inc.
Source
ITSO
Last checked Aug 5 2026 at 2:26 AM GMT+0000
Bathroom Details
  • Full Bathroom: 1
  • Half Bathroom: 1
Interior Features
  • Refrigerator
  • Stove
  • Laundry: Coin Operated
Lot Information
  • Greenbelt
  • Park
  • Urban
  • Place of Worship
  • Public Transit
  • Hospital
  • City Lot
Property Features
  • Foundation: Poured Concrete
Heating and Cooling
  • Forced Air
  • Natural Gas
  • Window Unit(s)
Condo Information
  • Fees: $997/Monthly
Exterior Features
  • Roof: Tar/Gravel
Utility Information
  • Sewer: Sewer (Municipal)
Garage
  • Garage
Parking
  • Total: 1
Stories
  • 1
Living Area
  • 1,092 sqft
Location
   
Calculate drive times to this property
 
Powered by INRIX® Drive Time

Powered by Walk Score®
Disclaimer: Listing content protected by copyright and licensed by Information Technology Systems Ontario: Data last updated: 8/4/26 19:26

