1968 Main Street W 909 Hamilton, ON L8S 1J7
Listing Courtesy of: ITSO / Revel Realty Inc.

  1968 Main Street W 909 Hamilton, ON L8S 1J7

Active
$252,607 (USD)
3
BED
2
BATH
1,092
SQFT

Description

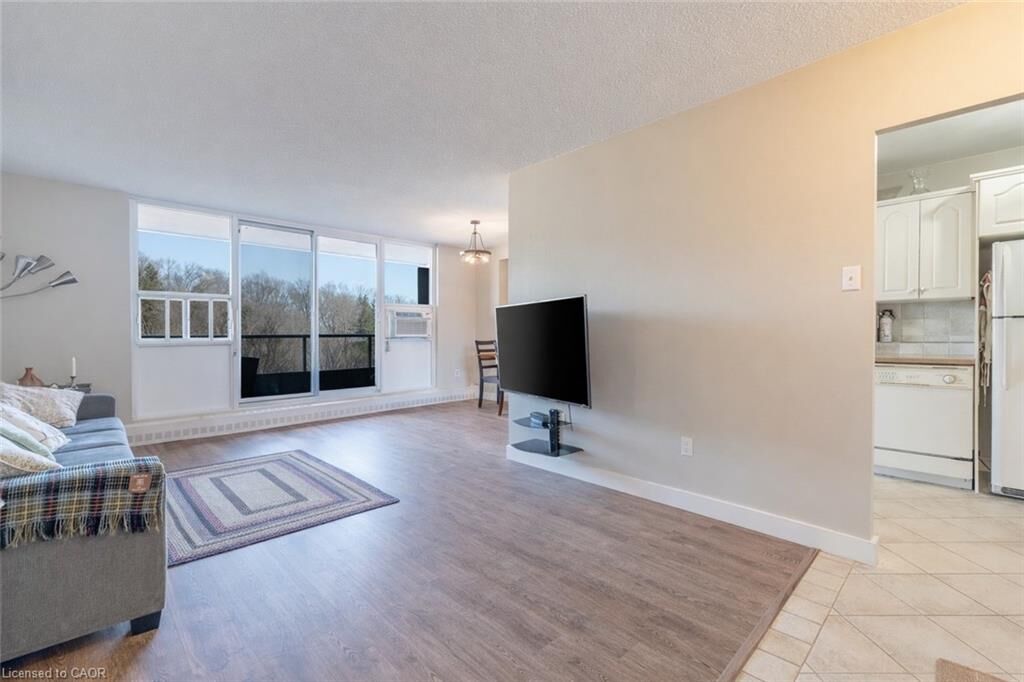
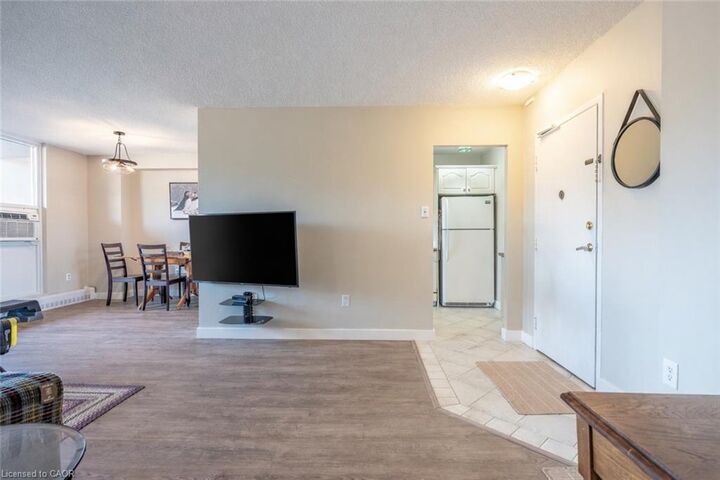
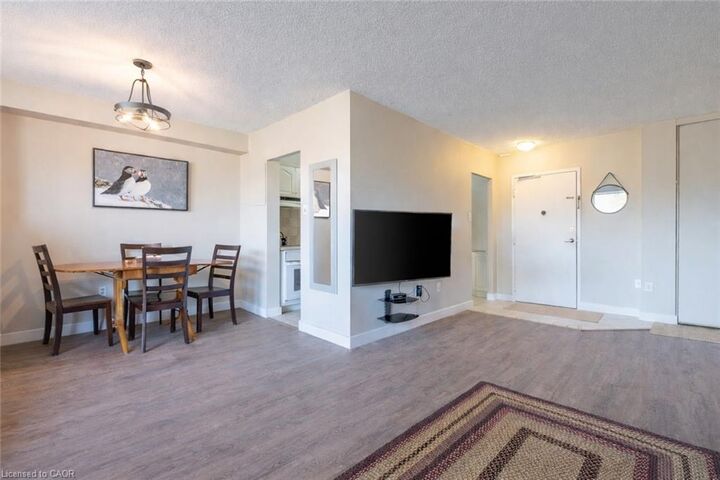
Welcome to this beautifully maintained 3-bedroom, 2-bath condo in the sought-after Ainslie Wood neighbourhood of Hamilton. Offering generous living space and pride of ownership throughout, this unit is ideal for families, professionals, or downsizers looking for low-maintenance living in West Hamilton. Enjoy a functional layout with large bedrooms, a spacious 4-piece bathroom, and a convenient 2-piece ensuite. The unit also features a bonus in-suite storage room for added flexibility. Step out onto your private balcony overlooking the woods, offering a quiet and peaceful setting. This well-managed building features an impressive list of amenities including an indoor pool, sauna, fully equipped workout room, party room, and guest suites for overnight visitors. Additional highlights include underground parking and a large private storage locker for added convenience. Located just minutes from McMaster University, McMaster Hospital, parks, trails, shopping, public transit, and easy highway access, this is an incredible opportunity to enjoy space, privacy, and convenience in one of West Hamilton’s most established communities

MLS®:
40833224
Taxes
$2,934
Type
Single-Family Home
Building Name
Forest Glen
Year Built
1972
Style
1 Storey/Apt
County
Hamilton

Listed By

Bailey Smith, Revel Realty Inc.
Source
ITSO
Last checked May 25 2026 at 5:37 PM GMT+0000
Bathroom Details
  • Full Bathroom: 1
  • Half Bathroom: 1
Interior Features
  • Built-In Appliances
  • Sauna
  • Refrigerator
  • Stove
  • Laundry: In Building
Lot Information
  • Near Golf Course
  • Park
  • Rec./Community Centre
  • Schools
  • Urban
  • Highway Access
  • Major Highway
  • Shopping Nearby
  • Quiet Area
  • Public Transit
  • Hospital
  • Library
Heating and Cooling
  • Radiant
  • Natural Gas
  • Window Unit(s)
Condo Information
  • Fees: $672
Exterior Features
  • Roof: Flat
Utility Information
  • Sewer: Sewer (Municipal)
Garage
  • Garage
Parking
  • Total: 1
Living Area
  • 1,092 sqft
Location
   
Calculate drive times to this property
 
Powered by INRIX® Drive Time

Powered by Walk Score®
Disclaimer: Listing content protected by copyright and licensed by Information Technology Systems Ontario: Data last updated: 5/25/26 10:37

