198 Duke Street Hamilton, ON L8P 1Y2
Listing Courtesy of: PropTX - IDX / Listed By: Re/Max Escarpment Golfi Realty Inc.

  198 Duke Street Hamilton, ON L8P 1Y2

Active
$3,900 (CAD)
3
BED
2
BATH
1100-1500
SQFT

Description

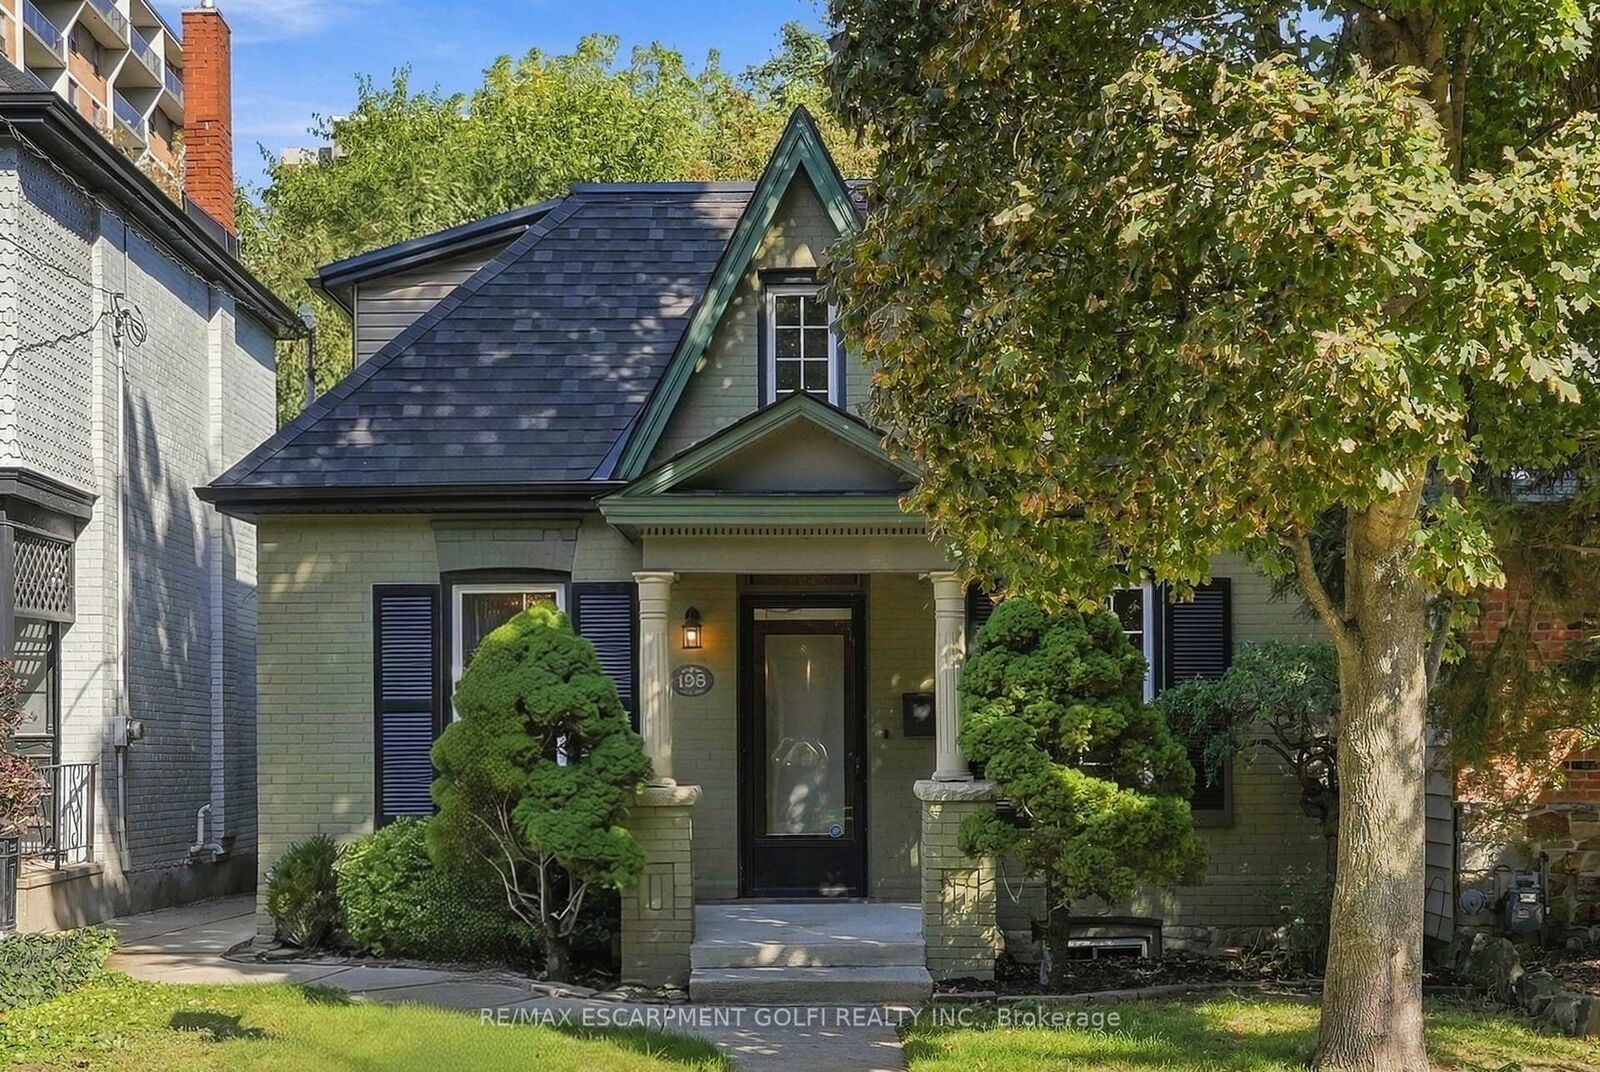
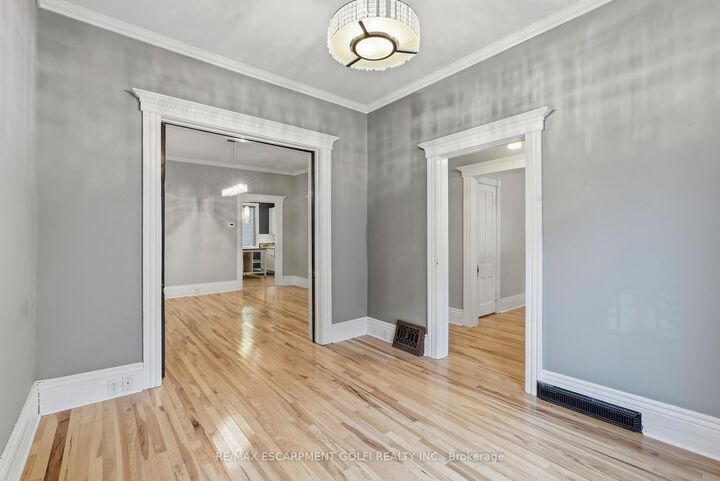
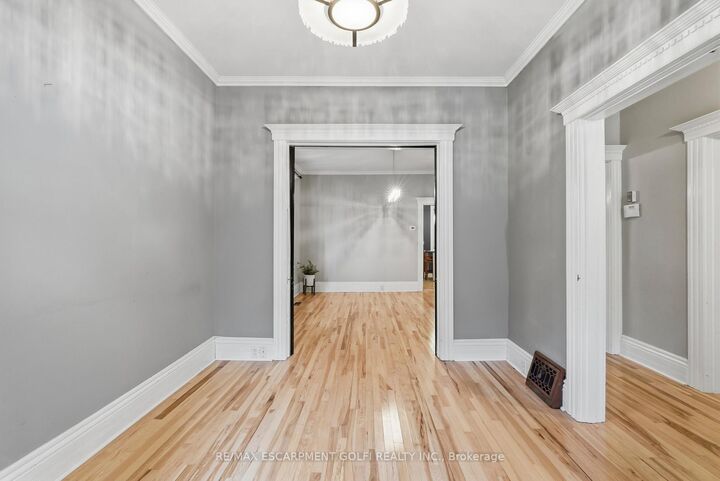
Nestled in Hamilton's highly sought-after Durand neighbourhood, this captivating circa-1860 heritage home offers an exceptional rental opportunity, ideal for professionals seeking a quiet and refined urban lifestyle. Thoughtfully renovated throughout, this exceptional 1.5-storey home seamlessly blends historic character with contemporary style and modern convenience. A bright, welcoming entrance leads to elegant principal rooms featuring 9-foot ceilings, crown moulding, high baseboards, pocket doors, an original fireplace, rich hickory hardwood flooring, and a versatile main-floor bedroom ideal for a home office or reading retreat. The beautifully updated gourmet kitchen showcases granite countertops, abundant storage, quality finishes, and convenient adjacent laundry facilities. Designed for both relaxation and entertaining, the private backyard oasis features a spacious deck, water feature, pergola, perennial gardens, and secure, locked gated parking for two vehicles. Two beautifully appointed four-piece bathrooms offer spa-inspired comfort with deep soaker tubs and glass-enclosed showers, while the primary bedroom provides a peaceful retreat with exposed brick and generous closet space. Located just moments from downtown amenities, restaurants, cafés, hospitals, transit, and major commuter routes, this meticulously maintained home offers an exceptional opportunity for discerning tenants seeking a distinctive residence in one of Hamilton's most desirable neighbourhoods. A rare combination of heritage charm, privacy, and urban convenience.

MLS®:
X14083558
Type
Rental
Style
1 1/2 Storey
County
Hamilton
Community
Durand

Listed By

Re/Max Escarpment Golfi Realty Inc.
Source
PropTX - IDX
Last checked Oct 16 2026 at 12:22 AM GMT+0000
Bathroom Details
Interior Features
  • Carpet Free
Property Features
  • Foundation: Stone
Heating and Cooling
  • Forced Air
  • Central Air
Basement Information
  • Unfinished
Pool Information
  • None
Exterior Features
  • Brick
  • Roof: Asphalt Shingle
Utility Information
  • Sewer: Sewer
  • Fuel: Gas
  • Energy: Energy Certificate: No
Garage
  • None
Parking
  • Private Double
Stories
  • 2
Location
   
Calculate drive times to this property
 
Powered by INRIX® Drive Time

Powered by Walk Score®
Disclaimer: Copyright 2026 Toronto IDX. All rights reserved. This information is deemed reliable, but not guaranteed. The information being provided is for consumers’ personal, non-commercial use and may not be used for any purpose other than to identify prospective properties consumers may be interested in purchasing. Data last updated 10/15/26 17:22

