

Listing Courtesy of: ITSO / Listed By: Royal Lepage State Realty Inc.
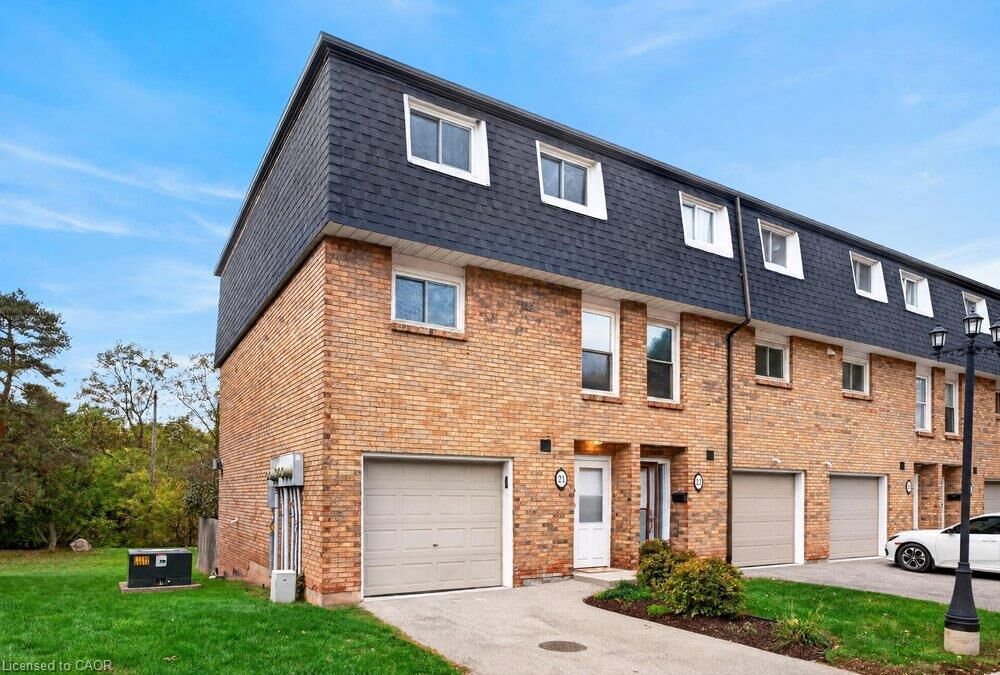
21 Rosedale Court Hamilton, ON L8G 4B1
Active (0 Days)
$342,456 (USD)
MLS®:
40873582
40873582
Taxes
$2,848
$2,848
Type
Townhouse
Townhouse
Year Built
1977
1977
Style
Townhouse
Townhouse
County
Hamilton
Hamilton
Listed By
E. Martin Mazza, Royal Lepage State Realty Inc.
Source
ITSO
Last checked Oct 23 2026 at 7:19 PM GMT+0000
ITSO
Last checked Oct 23 2026 at 7:19 PM GMT+0000
Bathroom Details
- Full Bathroom: 1
- Half Bathroom: 1
Interior Features
- Water Heater Owned
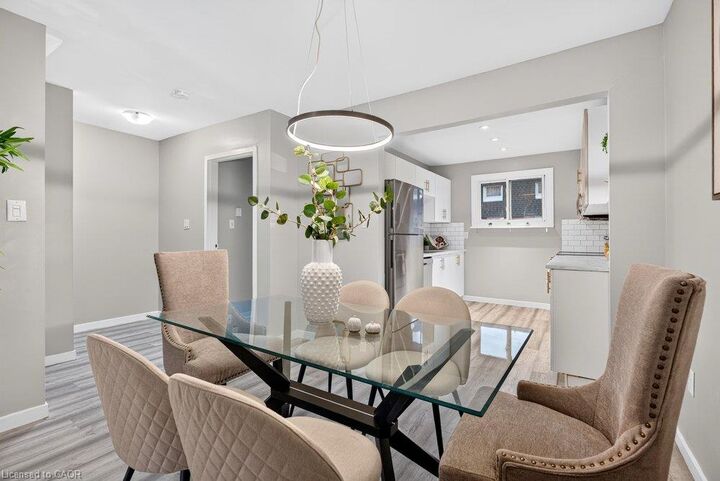
- Dishwasher
- Dryer
- Refrigerator
- Stove
- Washer
- Built-In Microwave
- Laundry: Lower Level
Lot Information
- Park
- Rec./Community Centre
- Schools
- Urban
- Shopping Nearby
- Place of Worship
- Public Transit
- Cul-De-Sac
- City Lot
- Library
Property Features
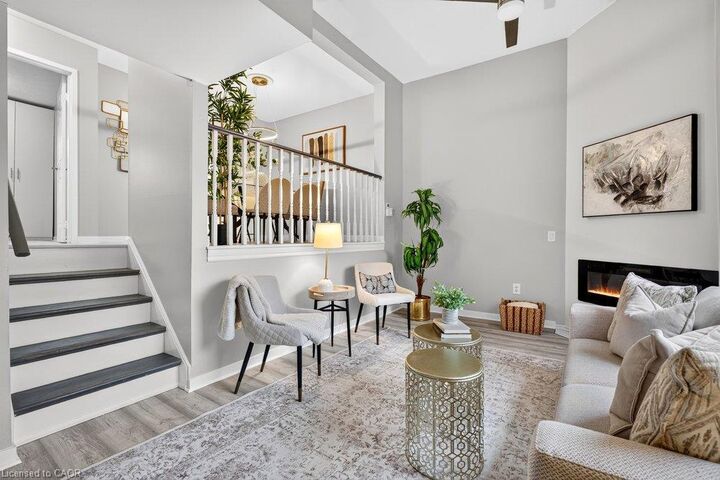
- Fireplace: Electric
- Fireplace: Living Room
- Fireplace: 1
- Foundation: Poured Concrete
Heating and Cooling
- Heat Pump
- Central Air
Basement Information
- Finished
- Partial
- Walk-Out Access
Condo Information
- Fees: $356
Exterior Features
- Roof: Asphalt Shing
Utility Information
- Sewer: Sewer (Municipal)
School Information
- Elementary School: St. Martin Tours / Collegiate Es
- High School: St. John Henry Newman / Glendale Ss
Garage
- Attached Garage
Parking
- Attached Garage
- Asphalt
- Inside Entry
- Total: 2
Stories
- 2
Living Area
- 971 sqft
Location
Disclaimer: Listing content protected by copyright and licensed by Information Technology Systems Ontario: Data last updated: 10/23/26 12:19


Description