

Listing Courtesy of: ITSO / Listed By: Re/Max Escarpment Realty Inc.
210 Bastille Street Hamilton, ON L9B 2G5
Active
$570,914 (USD)
OPEN HOUSE TIMES
-
OPENSun, Aug 91:00 pm - 3:00 pm
Description
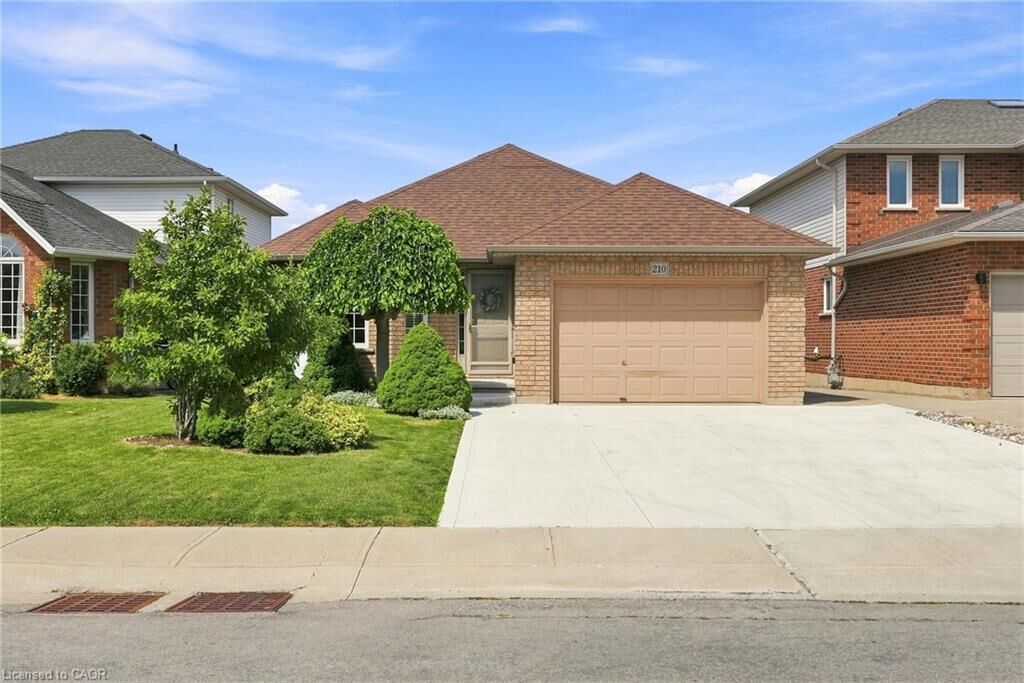
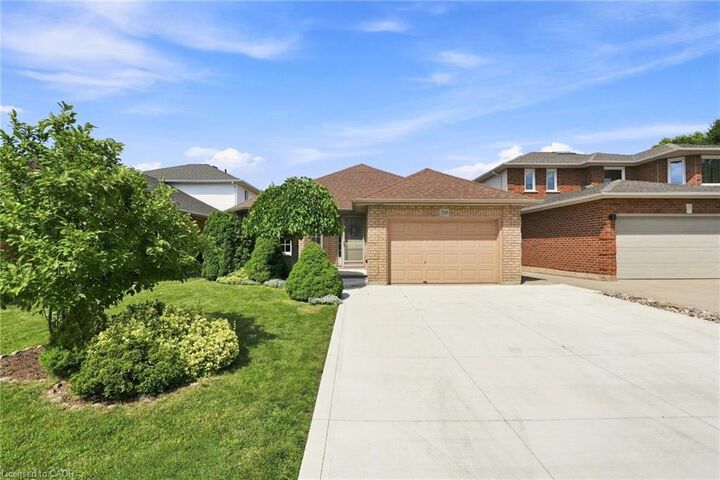
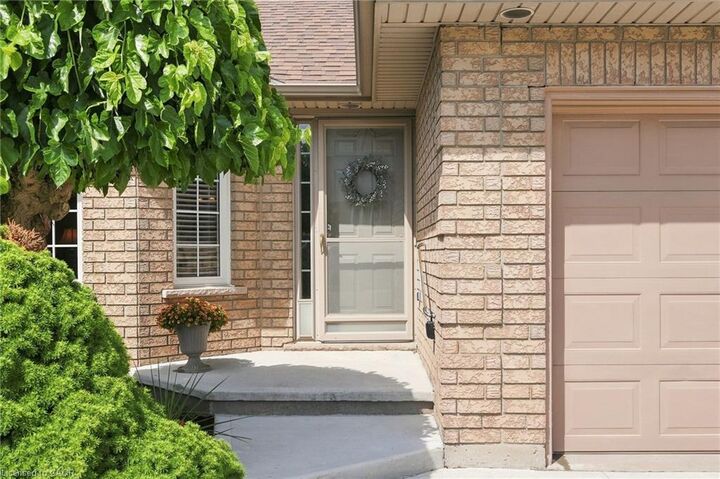
Proudly offered by its original owner, this custom-built 3-bedroom, 2-bathroom bungalow has been meticulously maintained and is full of potential. Situated on a generous 42 x 104 ft lot in a desirable Hamilton neighbourhood, the home features a bright, functional layout with over 1400 sq/ft above grade, plus a fully finished basement with a separate entrance, and excellent in-law suite or income potential. A detached 1.5-car garage provides additional storage, workshop, or hobby space. Close to schools, parks, shopping, transit, and highway access, this is a rare opportunity to own a well-built home with lasting value and endless possibilities! Roof (2018), Concrete Driveway (2025), Deck (2025)
MLS®:
40853605
40853605
Taxes
$5,314
$5,314
Lot Size
4,356 SQFT
4,356 SQFT
Type
Single-Family Home
Single-Family Home
Year Built
1997
1997
County
Hamilton
Hamilton
Listed By
Jessica Depalma, Re/Max Escarpment Realty Inc.
Source
ITSO
Last checked Aug 6 2026 at 11:10 PM GMT+0000
ITSO
Last checked Aug 6 2026 at 11:10 PM GMT+0000
Bathroom Details
- Full Bathroom: 1
- Half Bathroom: 1
Interior Features
- Built-In Appliances
- In-Law Capability
- Auto Garage Door Remote(s)
- Dishwasher
- Dryer
- Microwave
- Refrigerator
- Stove
- Washer
- Freezer
- Windows: Window Coverings
- Laundry: In Basement
- Laundry: Sink
Lot Information
- Park
- Rec./Community Centre
- Schools
- Urban
- Highway Access
- Shopping Nearby
- Quiet Area
- Place of Worship
- Playground Nearby
- Ample Parking
- Regional Mall
- Library
Property Features
- Foundation: Concrete Perimeter
Heating and Cooling
- Forced Air
- Natural Gas
- Central Air
Basement Information
- Full
- Separate Entrance
- Finished
Exterior Features
- Roof: Asphalt Shing
Utility Information
- Sewer: Sewer (Municipal)
School Information
- Elementary School: Helen Detwiler/St. Marguerite D'Youville Catholic
Garage
- Attached Garage
Parking
- Attached Garage
- Concrete
- Garage Door Opener
- Total: 5
Stories
- 1
Living Area
- 1,432 sqft
Location
Disclaimer: Listing content protected by copyright and licensed by Information Technology Systems Ontario: Data last updated: 8/6/26 16:10

